8 Cherry Drive,
Glencairin,
Limerick City, Co. Limerick
 4
Beds
4
Beds
 2
Baths
2
Baths
 0.00ft²




Location:
Description:
Appealing semi-detached home featuring exceptionally well-appointed living accommodation throughout. Recently redesigned by the current owners, the Kitchen and Dining Room have been reimagined to create a spectacular open-plan living space. Flooded with natural light, this stunning hub of the home combines style, comfort and functionality. To the rear lies an impressive landscaped garden with mature...
Location:
Description:
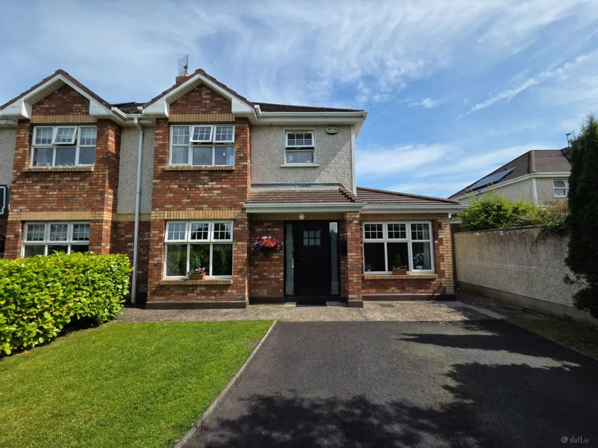
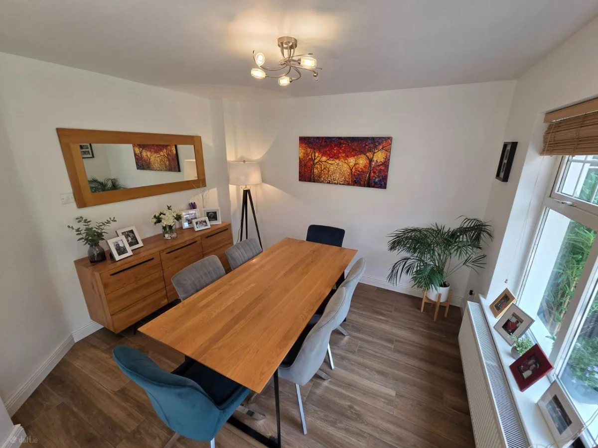
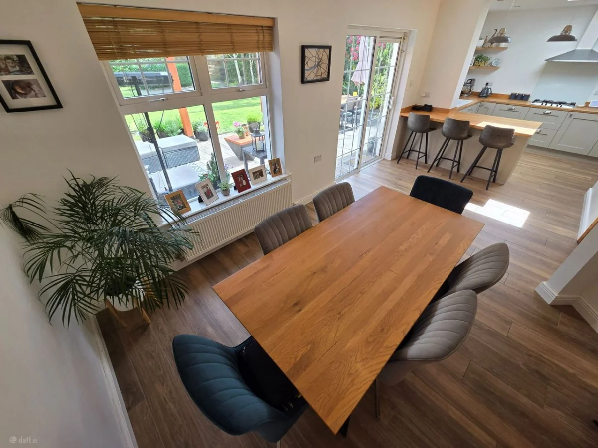
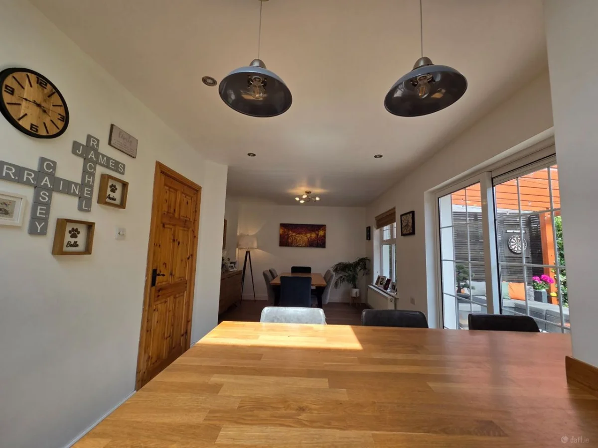
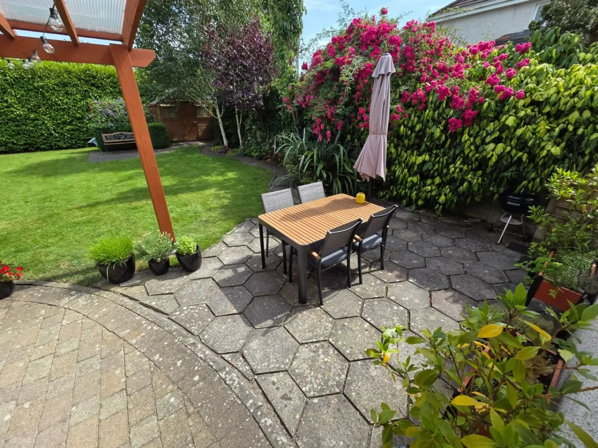
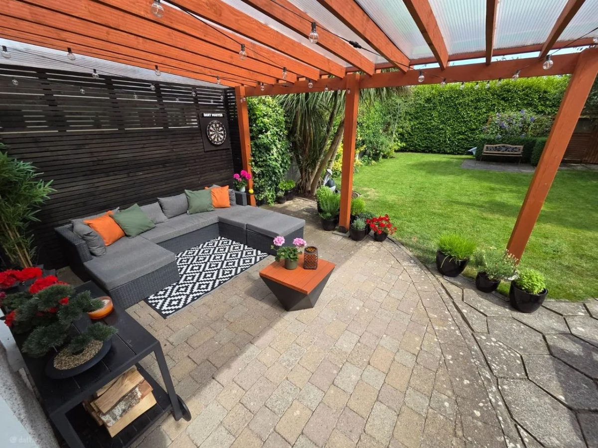
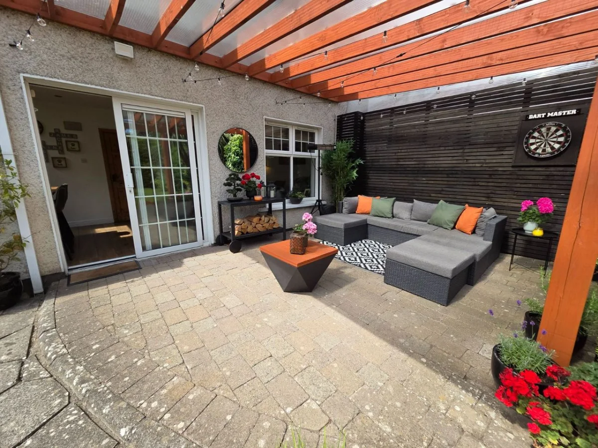
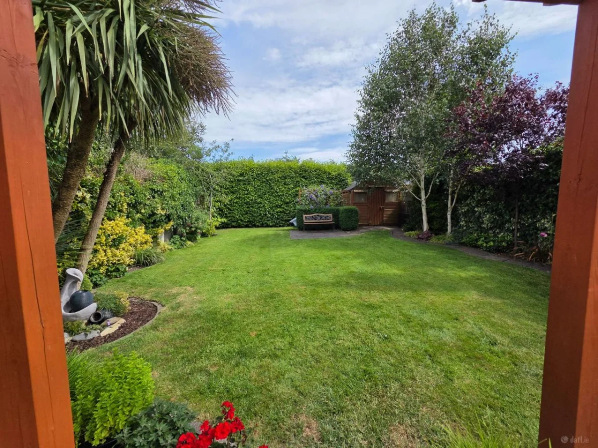
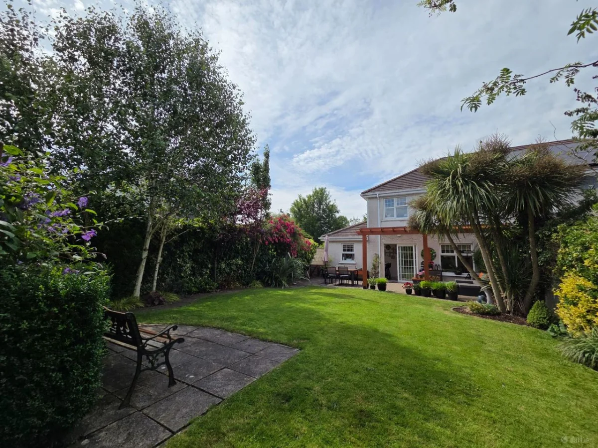
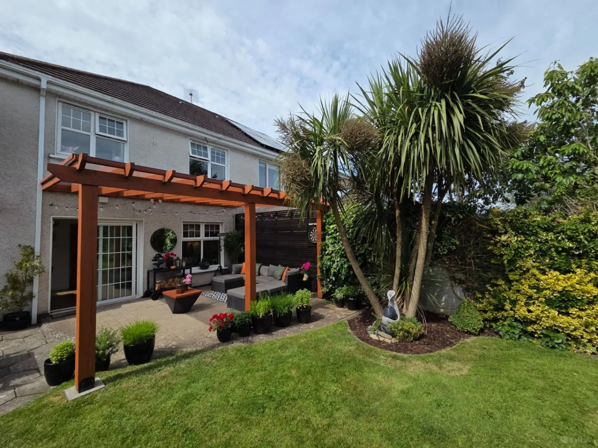
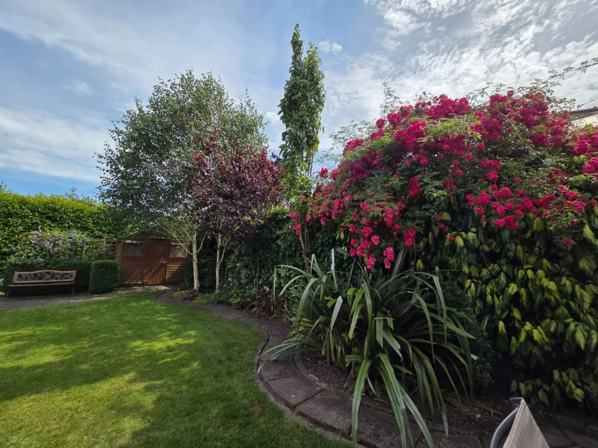
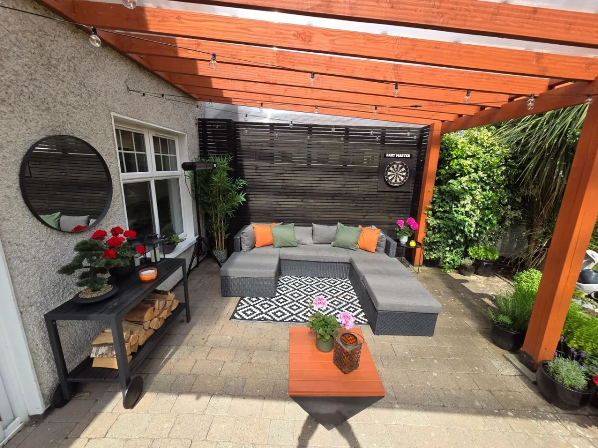
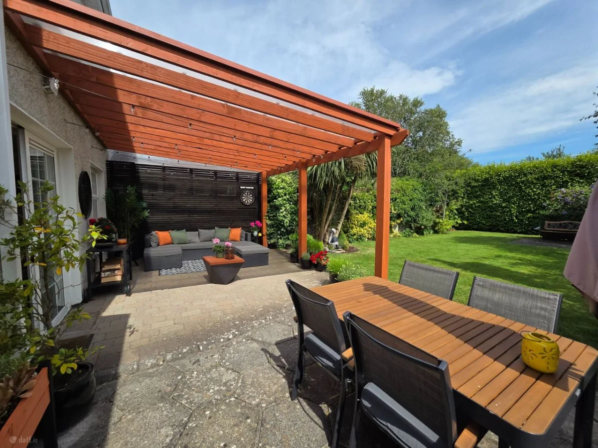
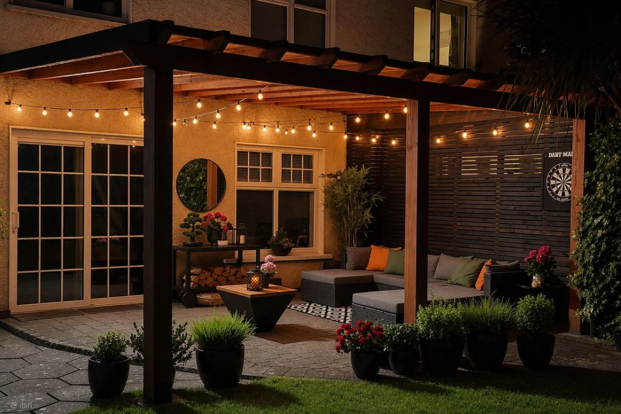
Appealing semi-detached home featuring exceptionally well-appointed living accommodation throughout. Recently redesigned by the current owners, the Kitchen and Dining Room have been reimagined to create a spectacular open-plan living space. Flooded with natural light, this stunning hub of the home combines style, comfort and functionality. To the rear lies an impressive landscaped garden with mature trees, shrubs and hedging, offering excellent privacy and year-round colour. A contemporary timber pergola features over an elegant seating area, complementing the paved patio and creating an ideal setting for outdoor dining, entertaining and relaxation. The property consists of 3 Bedrooms with an option to use the downstairs Study as a 4th Bedroom.
Brief Accommodation:
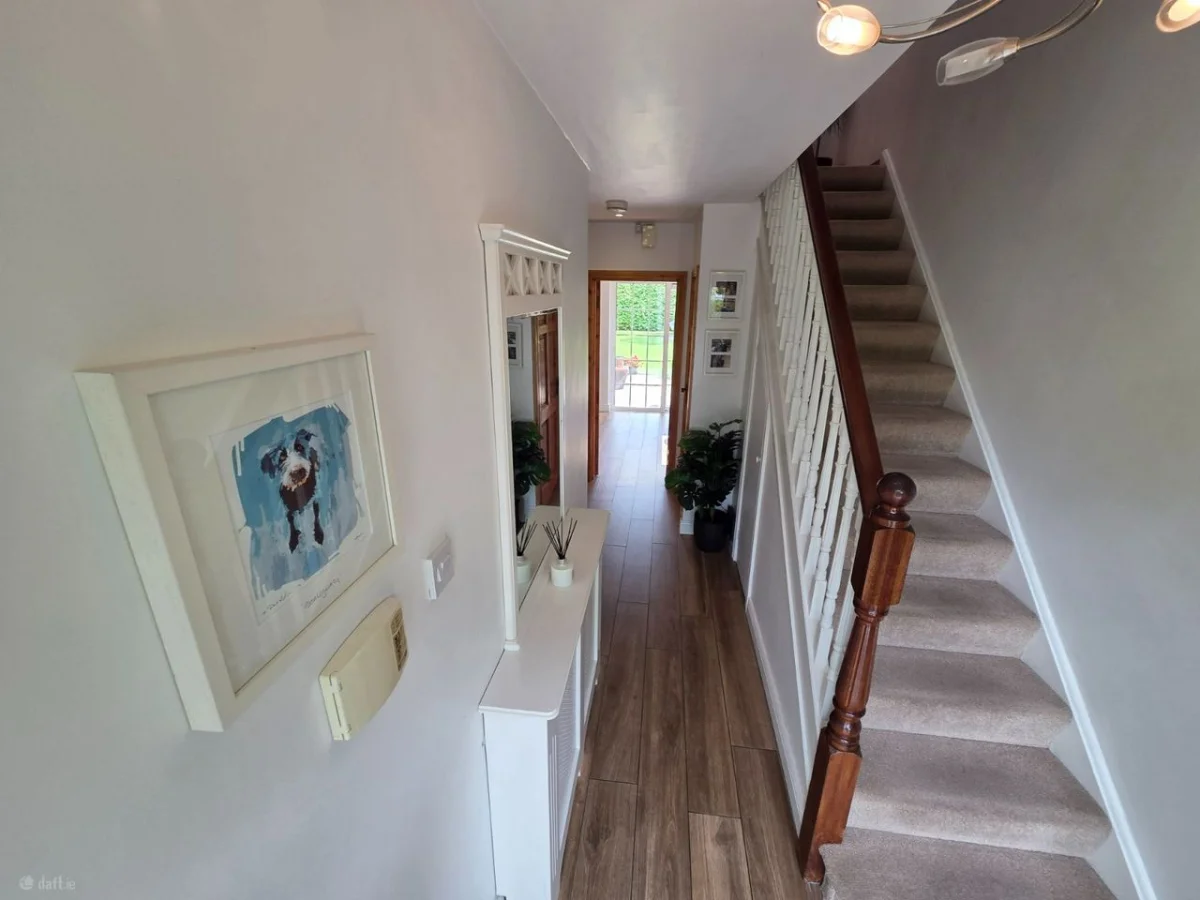
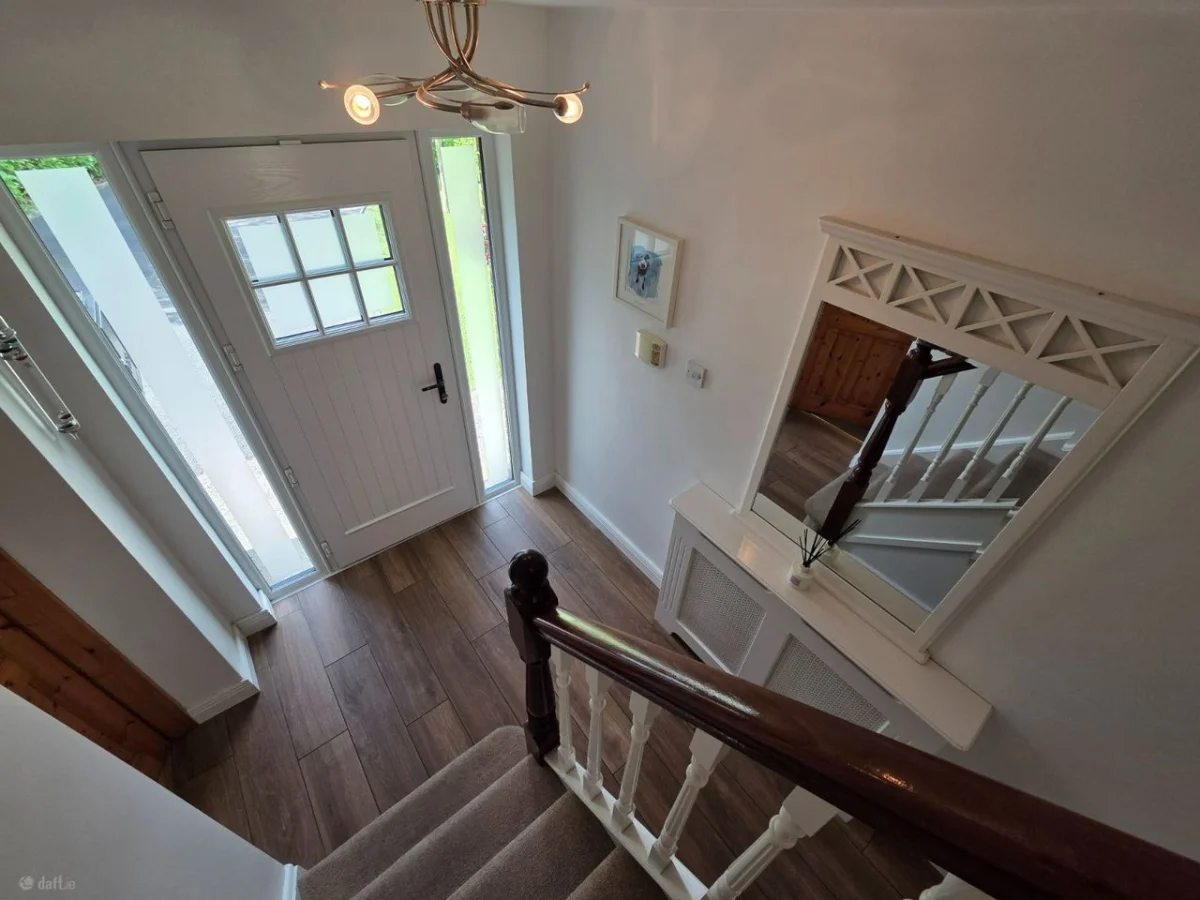
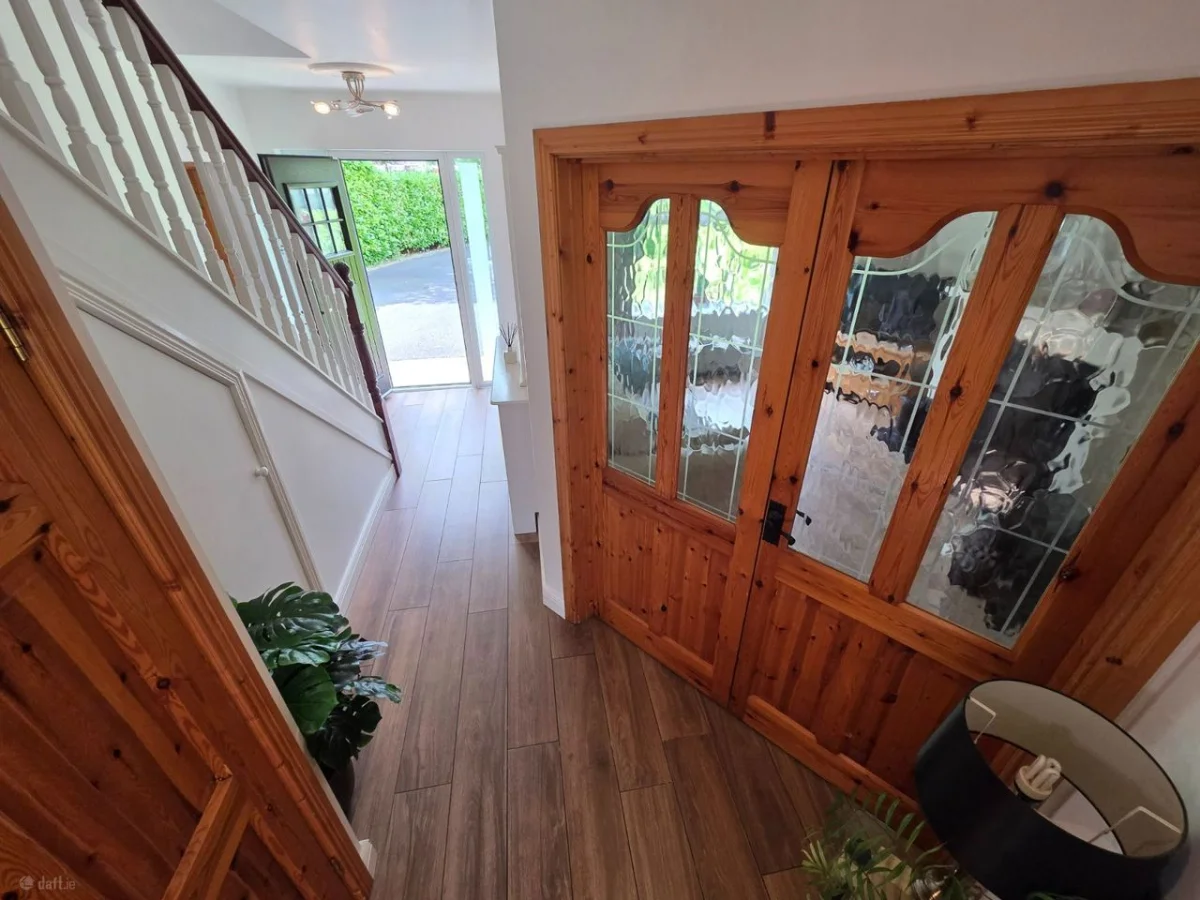
Entrance Hall (c.4.88m x 1.86m) with porcelain wood-effect flooring.
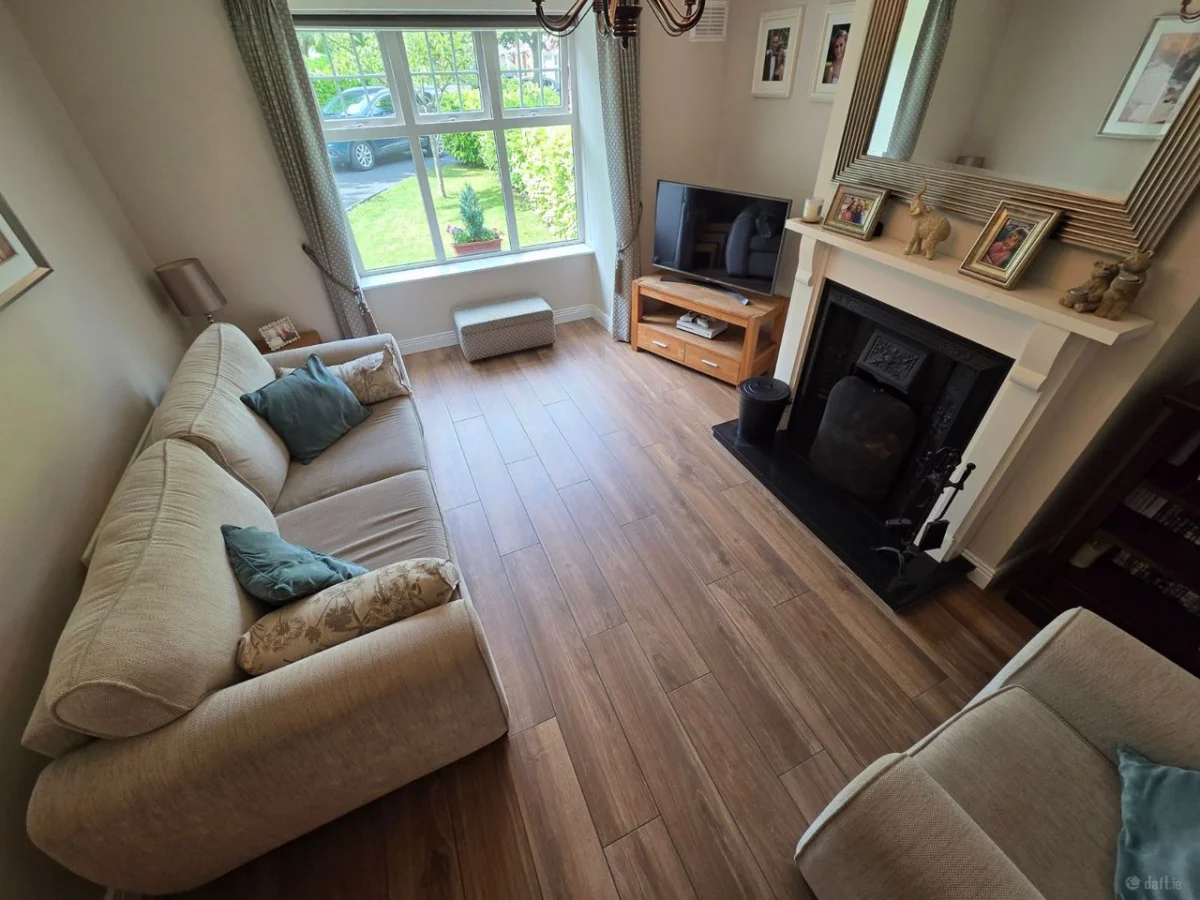
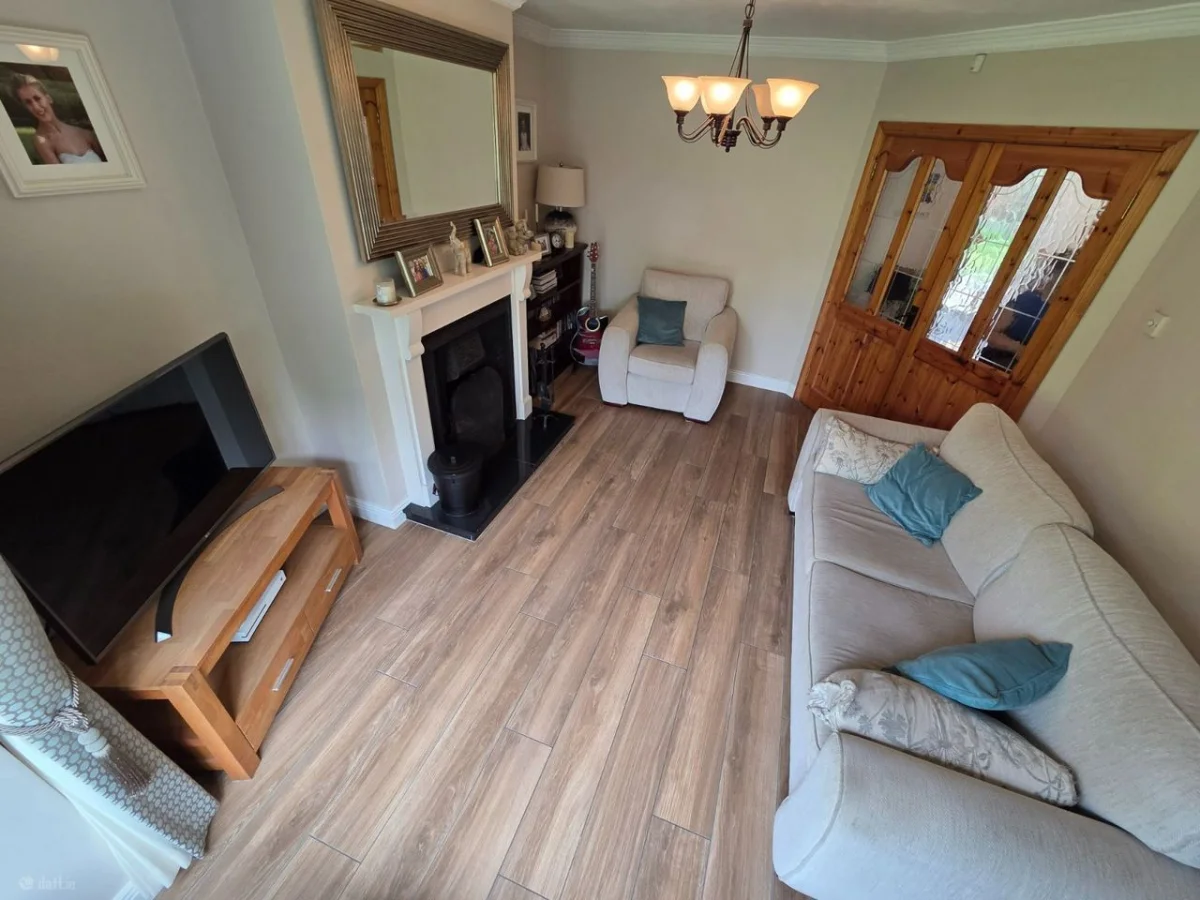
Double doors leading to Sitting Room (c.4.73m x 3.43m) with featured cast iron fireplace, bay windows and porcelain wood-effect flooring.
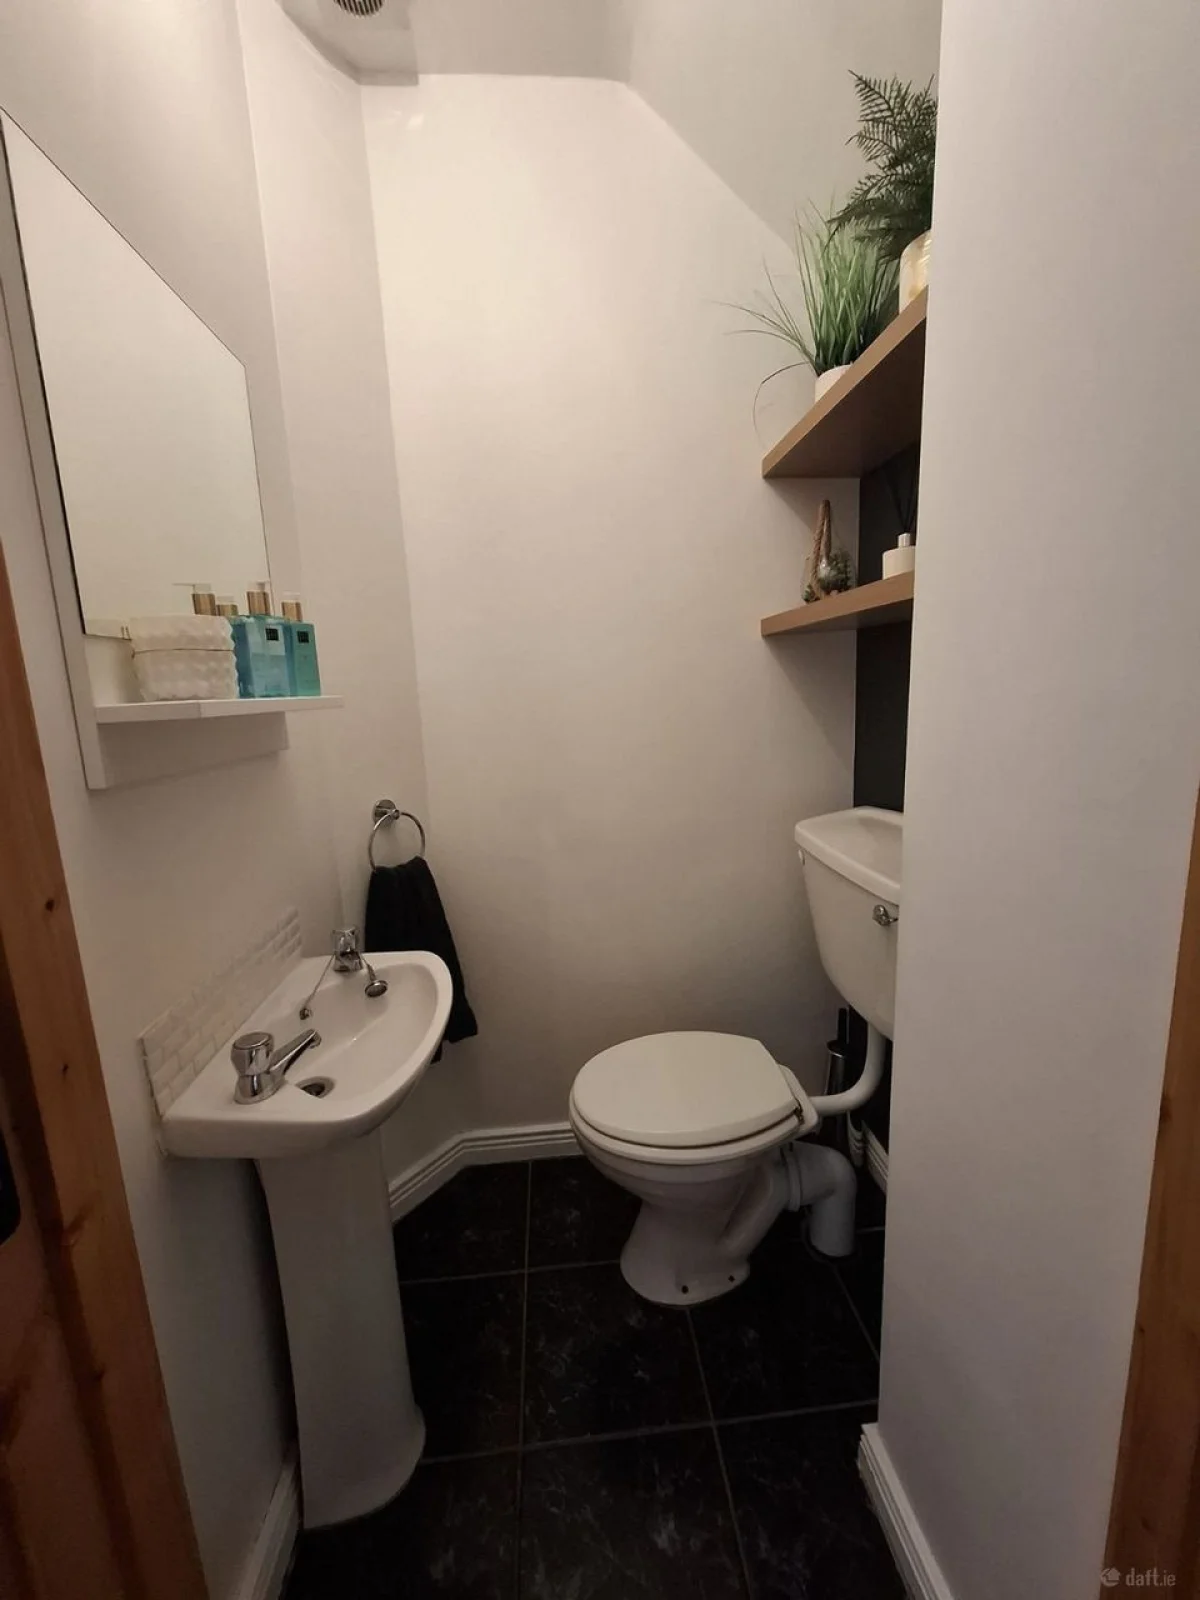
Downstairs toilet & whb, (c.1.20m x 1.14m) tiled, extractor, featured shelving.
Dining Room (c.5.04m x 2.87m) with porcelain wood-effect flooring, recessed lights.
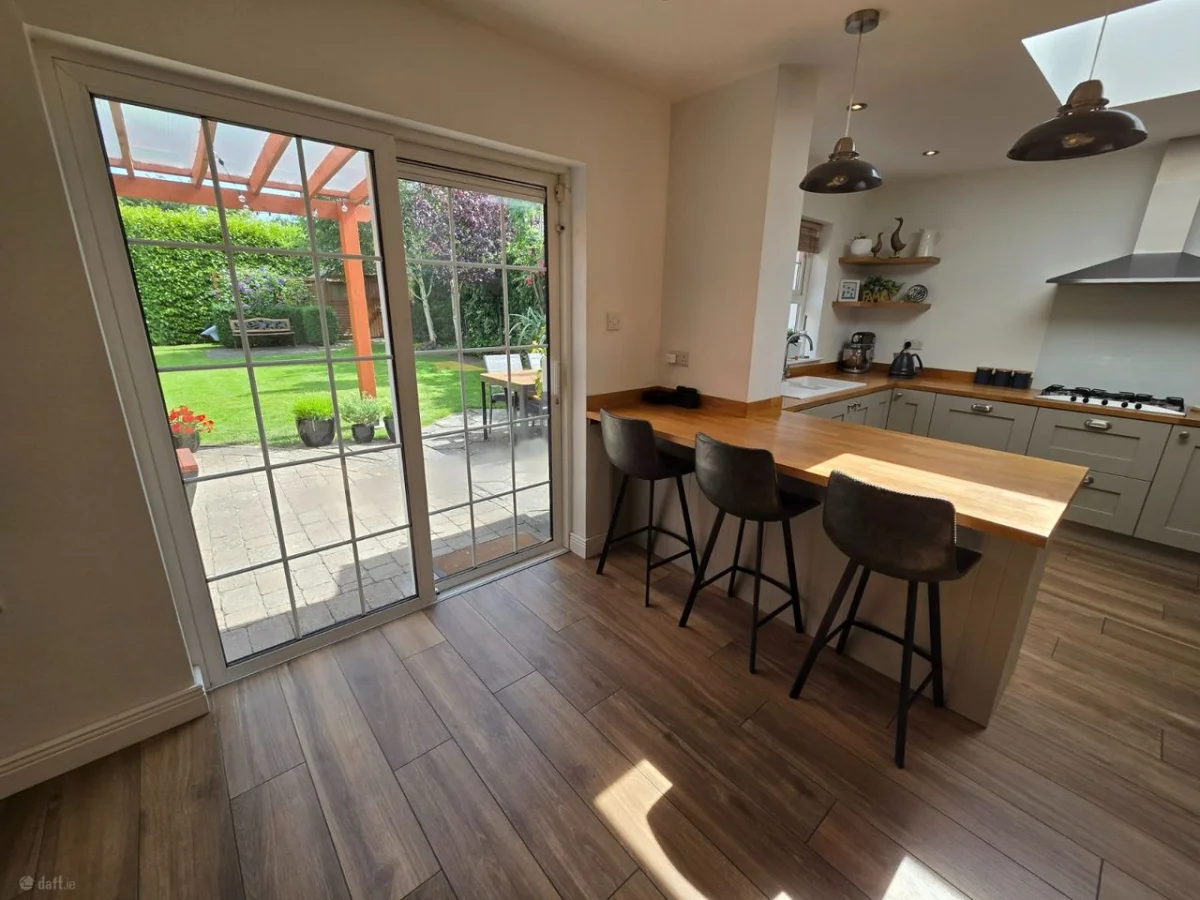
Sliding doors leading to rear of property.
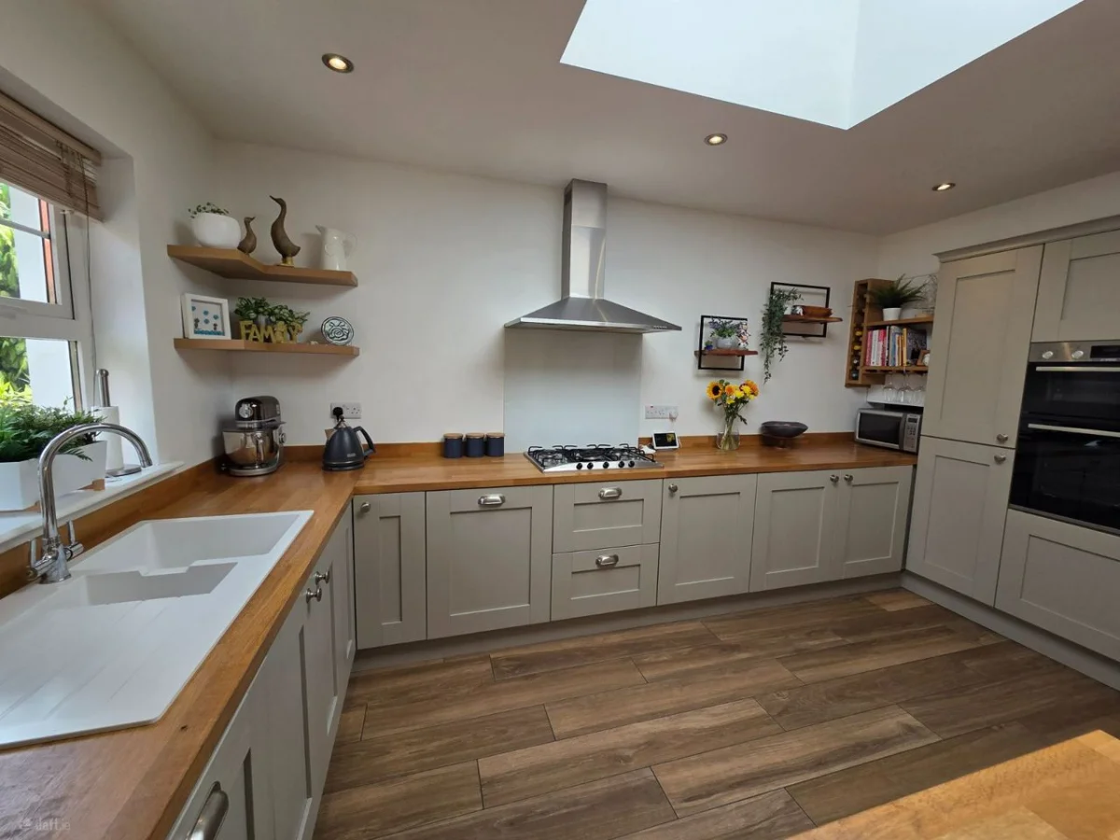
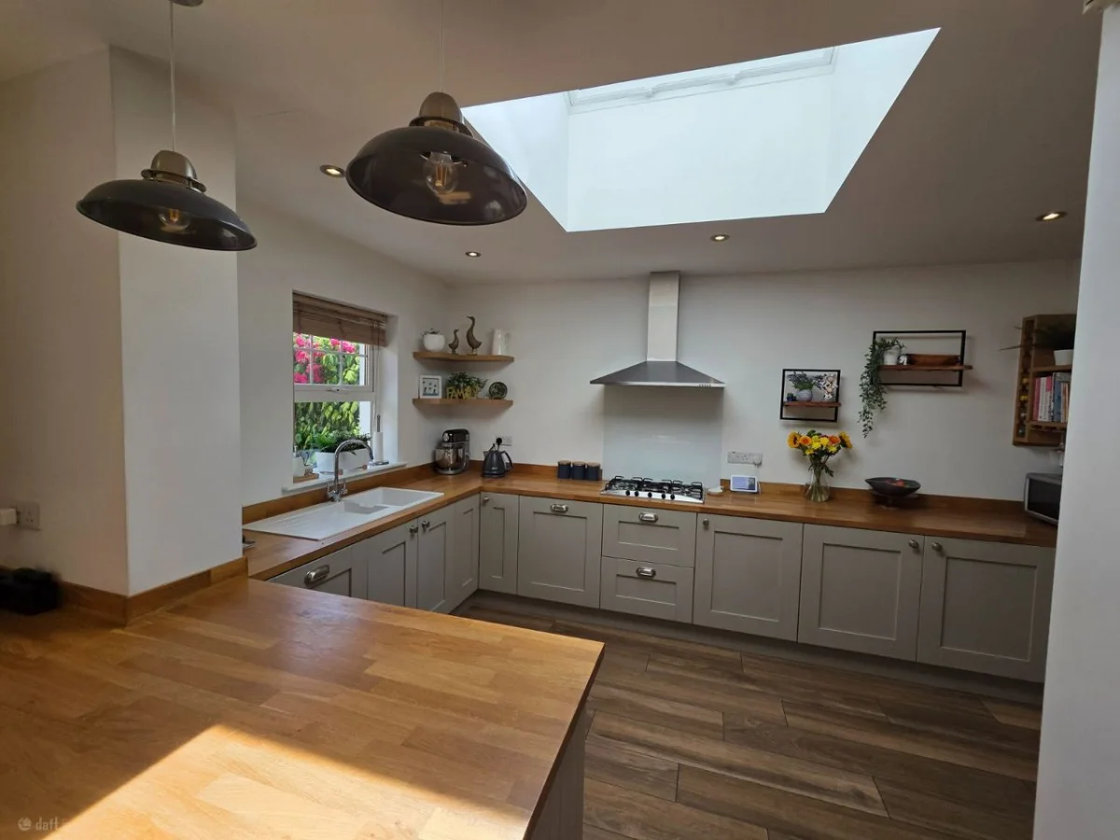
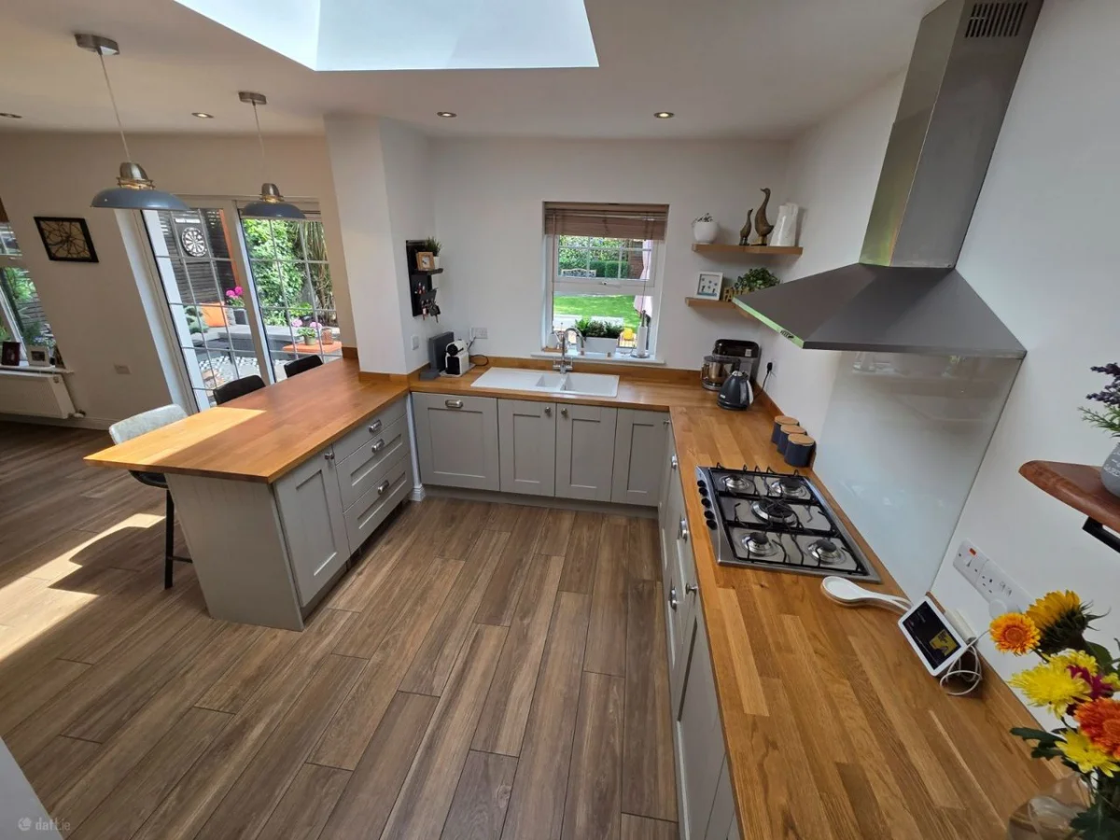
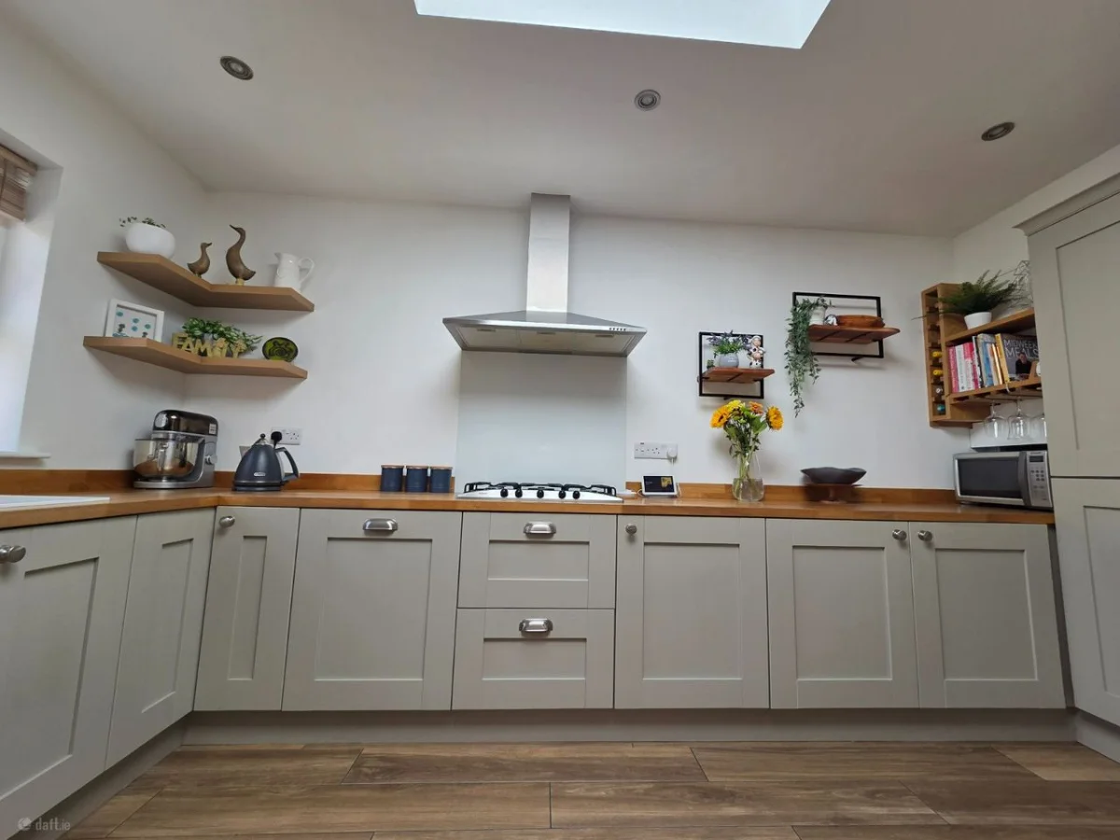
Shaker-style kitchen (c.4.22m x 3.30m) fitted with a range of built-in units and integrated appliances, including a dishwasher, fridge/freezer and concealed waste bins, as well as gas hob, electric oven and stainless-steel extractor hood. Breakfast counter with seating, recessed lighting, a kick-space heater and porcelain wood-effect flooring.
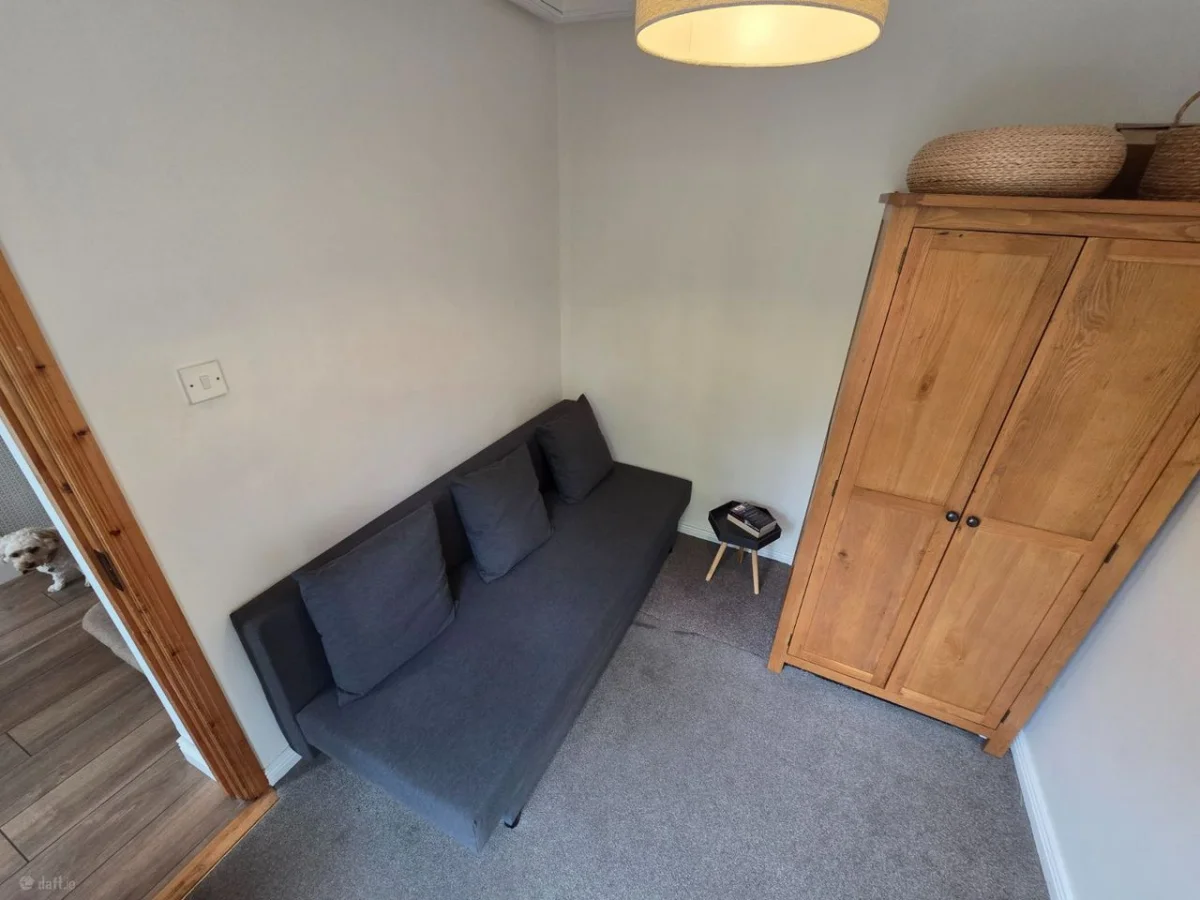
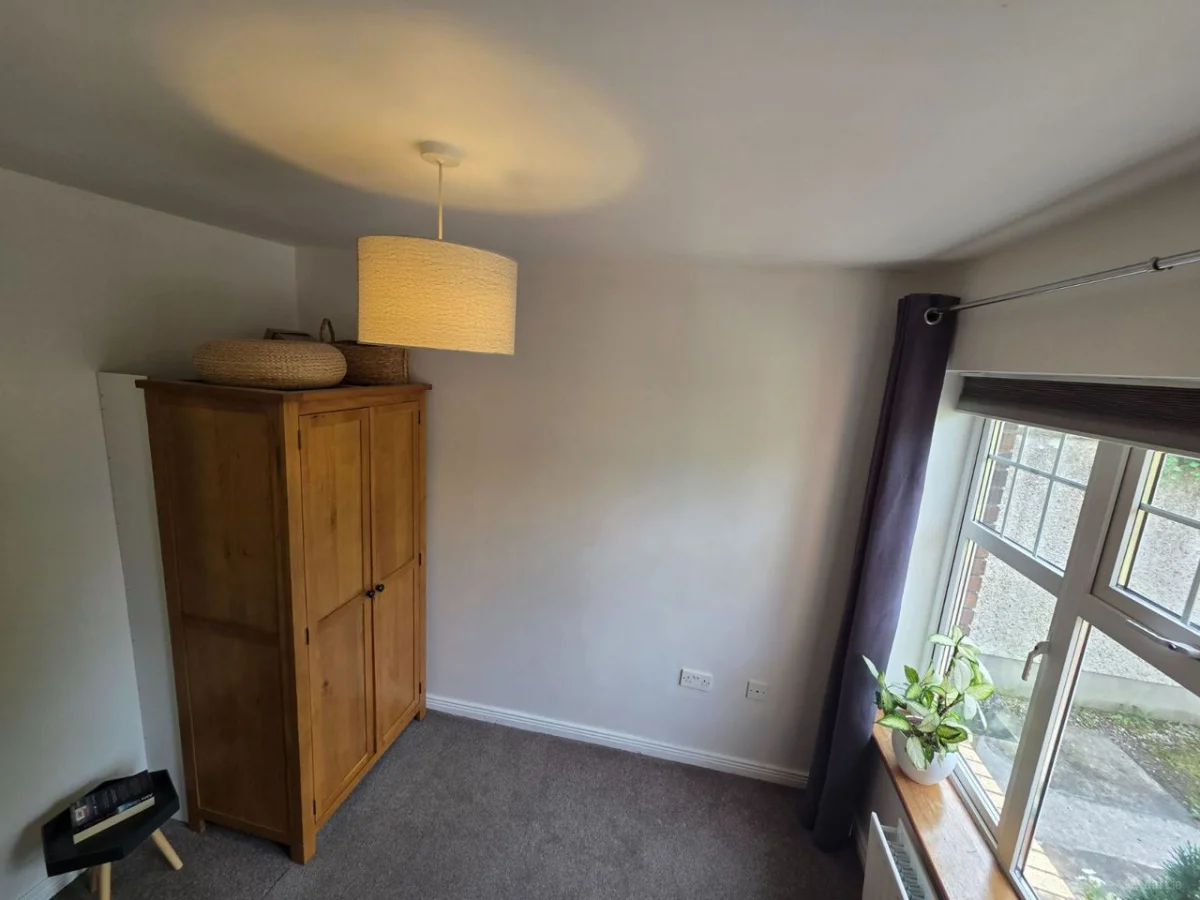
Study / 4th Bedroom (c.2.98m x 2.36m) (optional) with tv point.
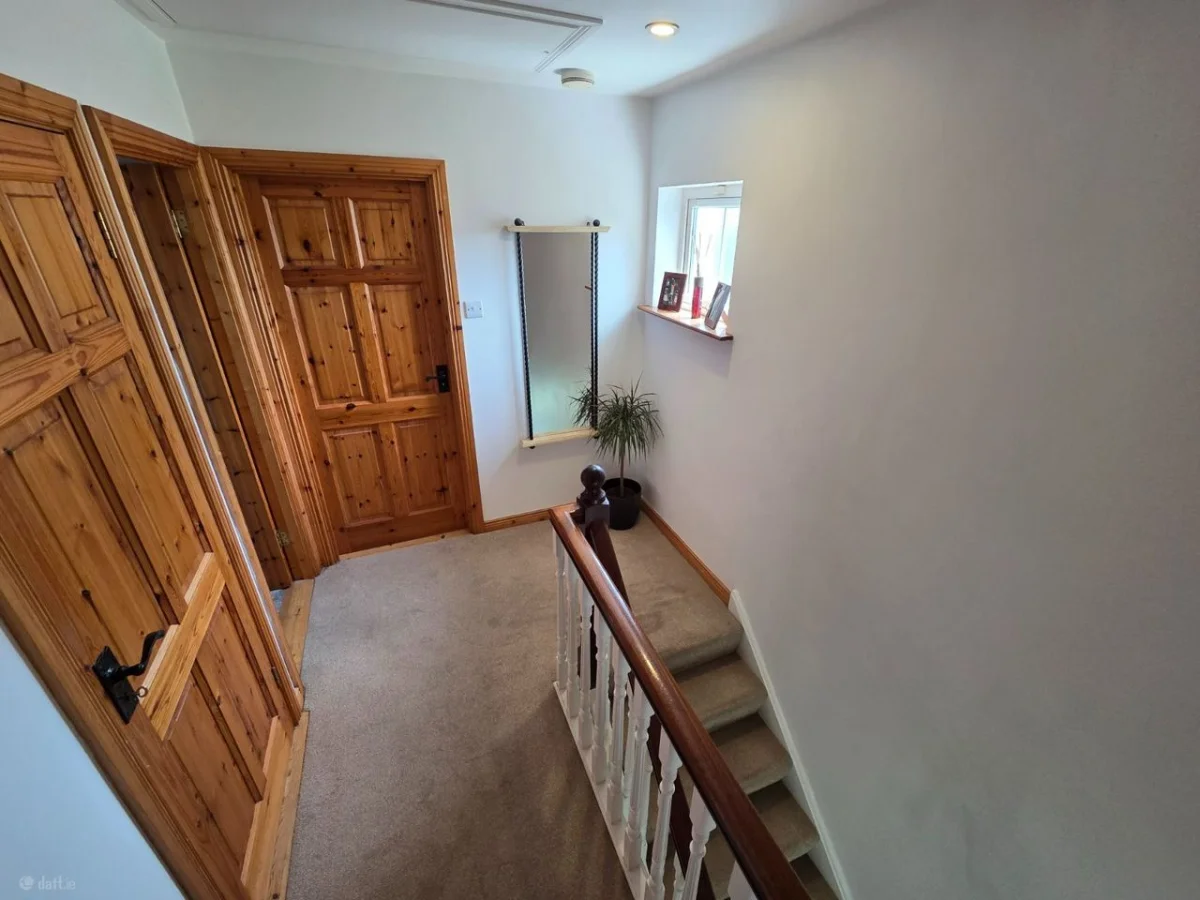
Bright and spacious landing area with Hot Press.
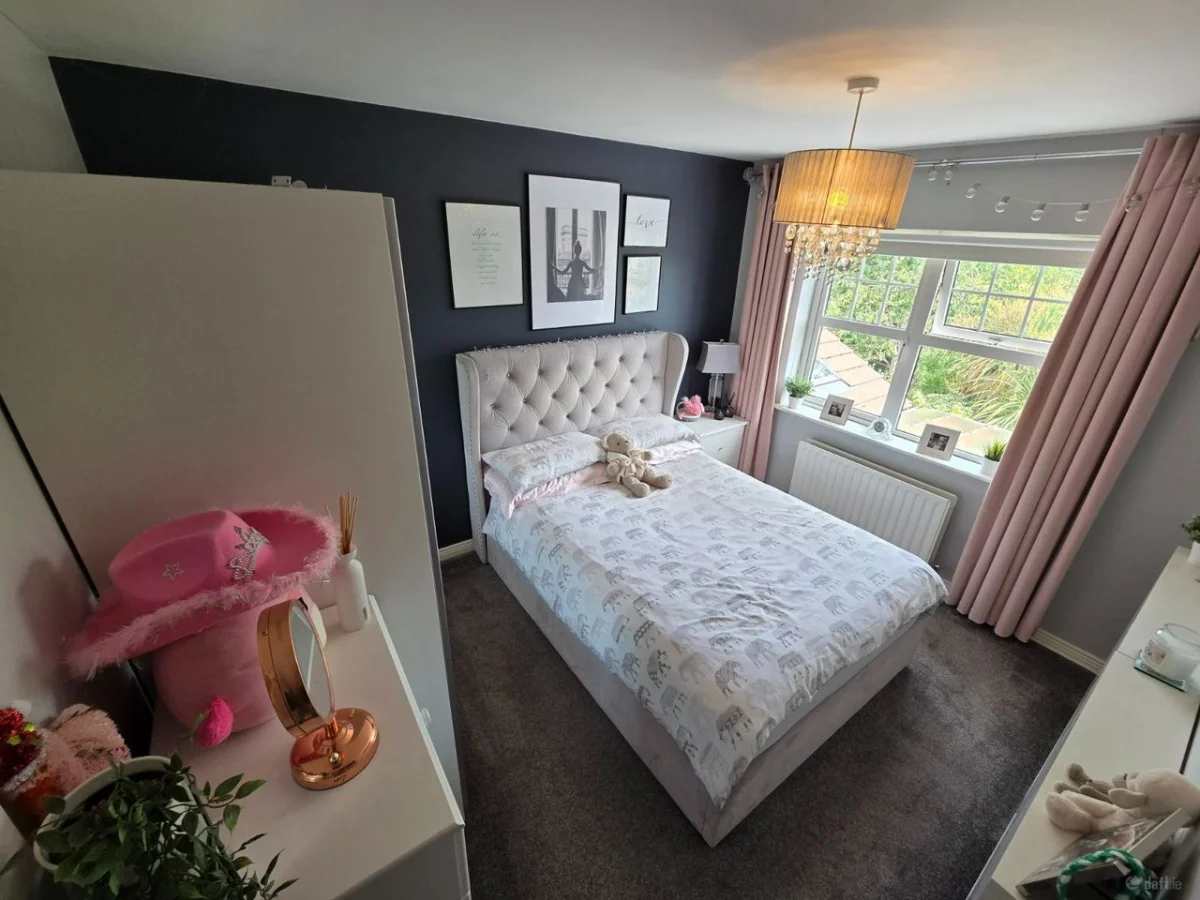
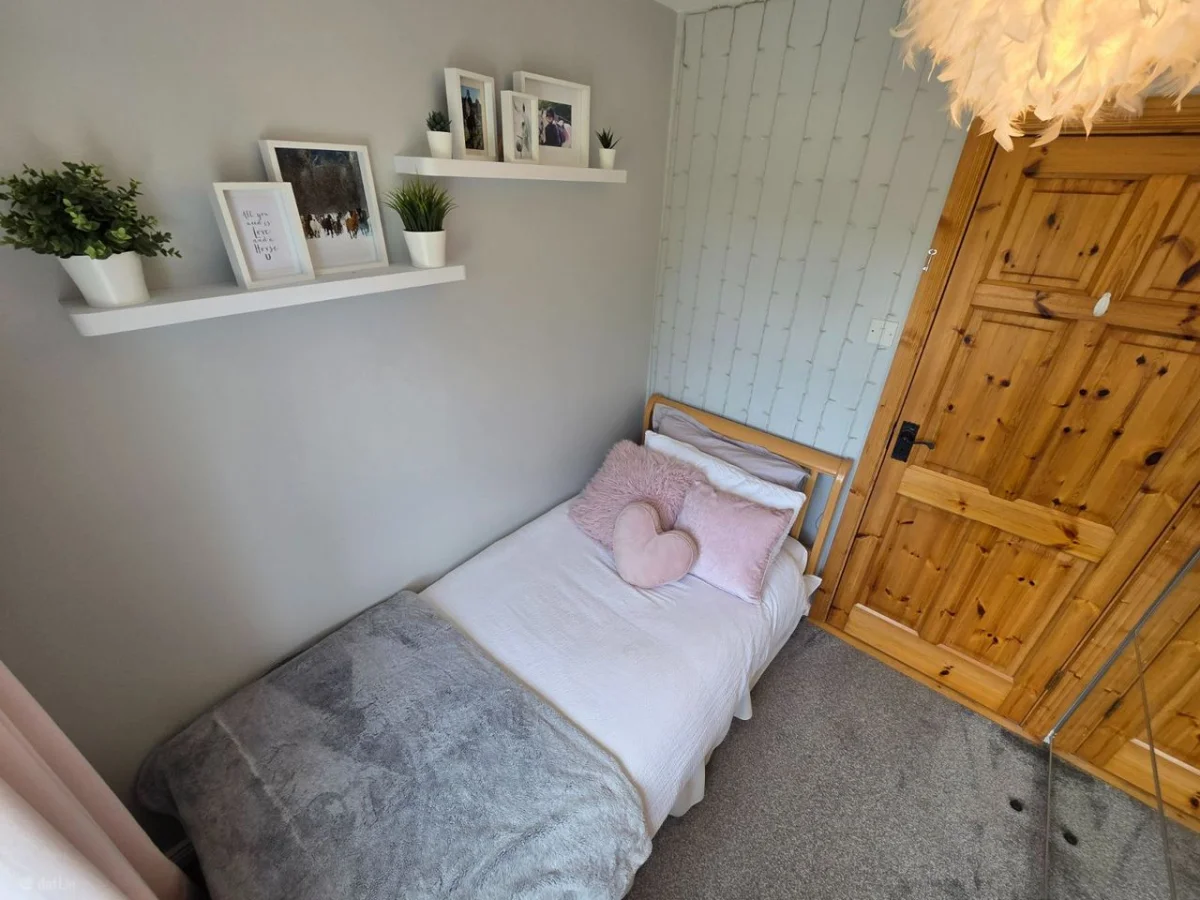
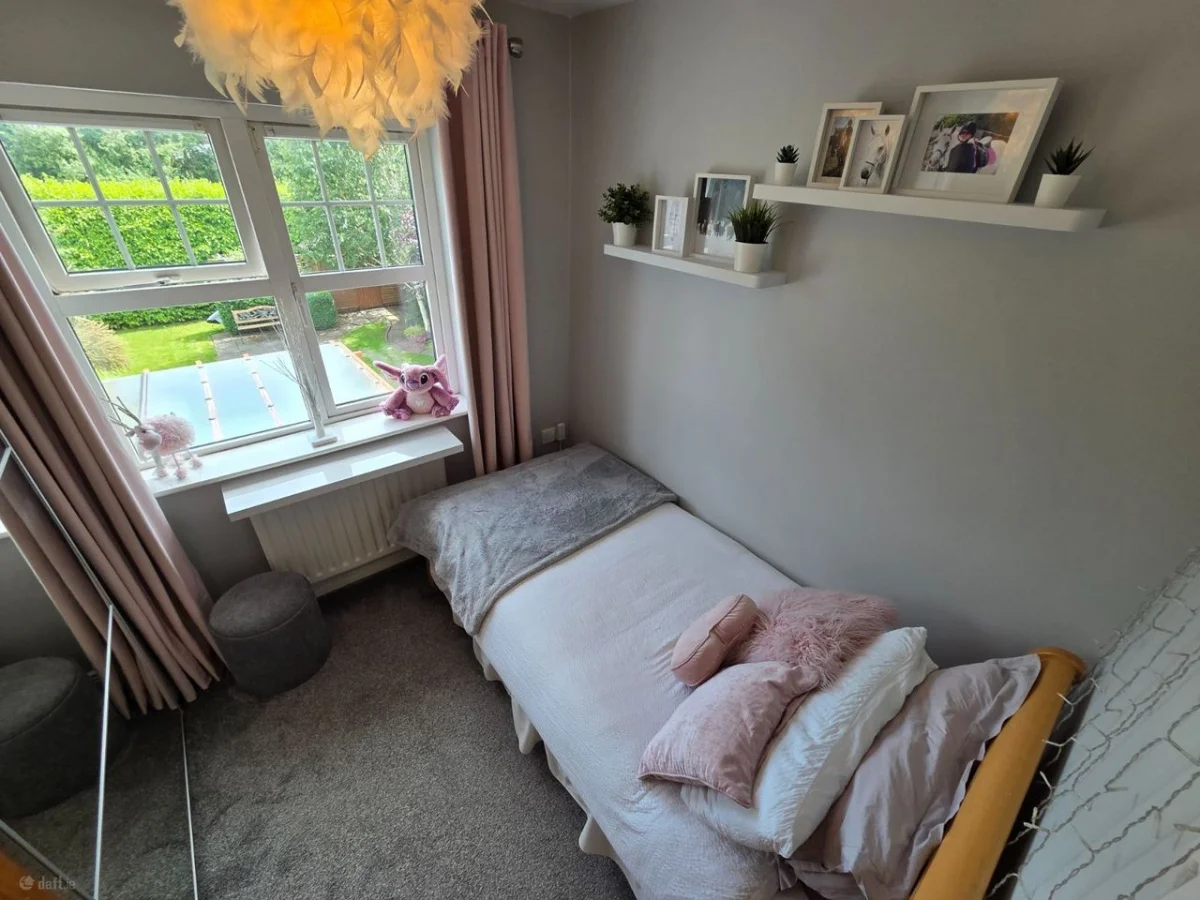
Bedroom No.1 (c.2.64m x 2.36m) with slide wardrobes.
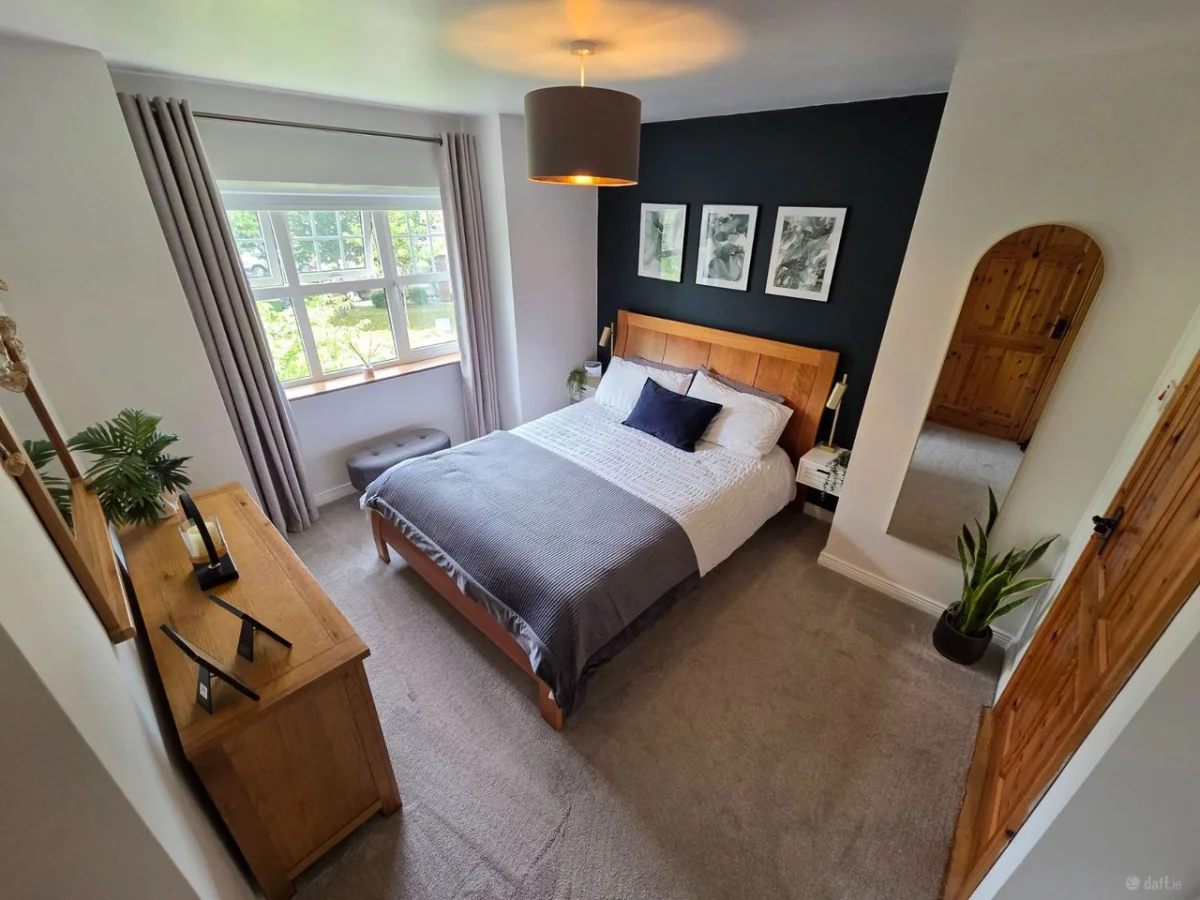
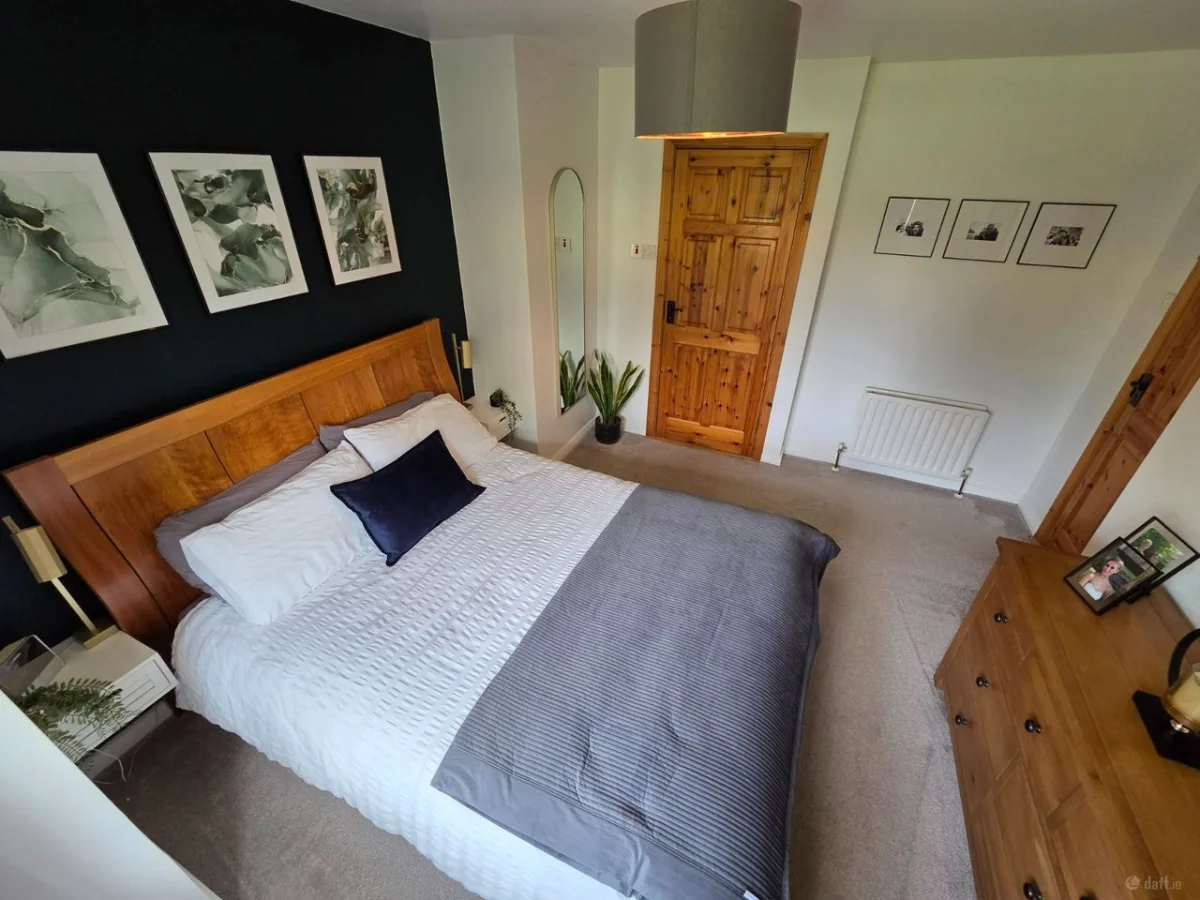
Master Bedroom (c.3.95m x 3.21m) with bay window, tv point, walk-in wardrobe (please note that this was originally an en suite bathroom and the services are still connected).
Bedroom No. 3 (c.3.53m x 3.42m)
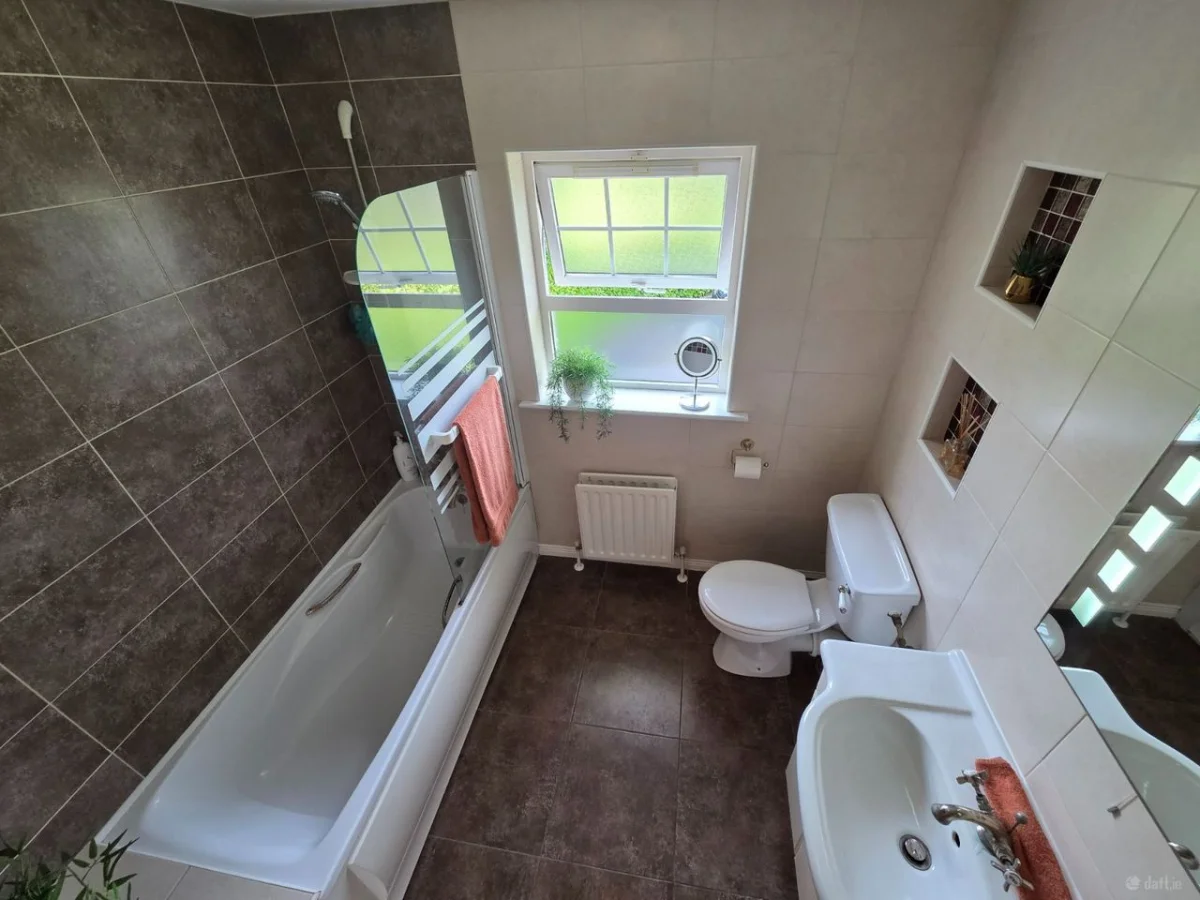
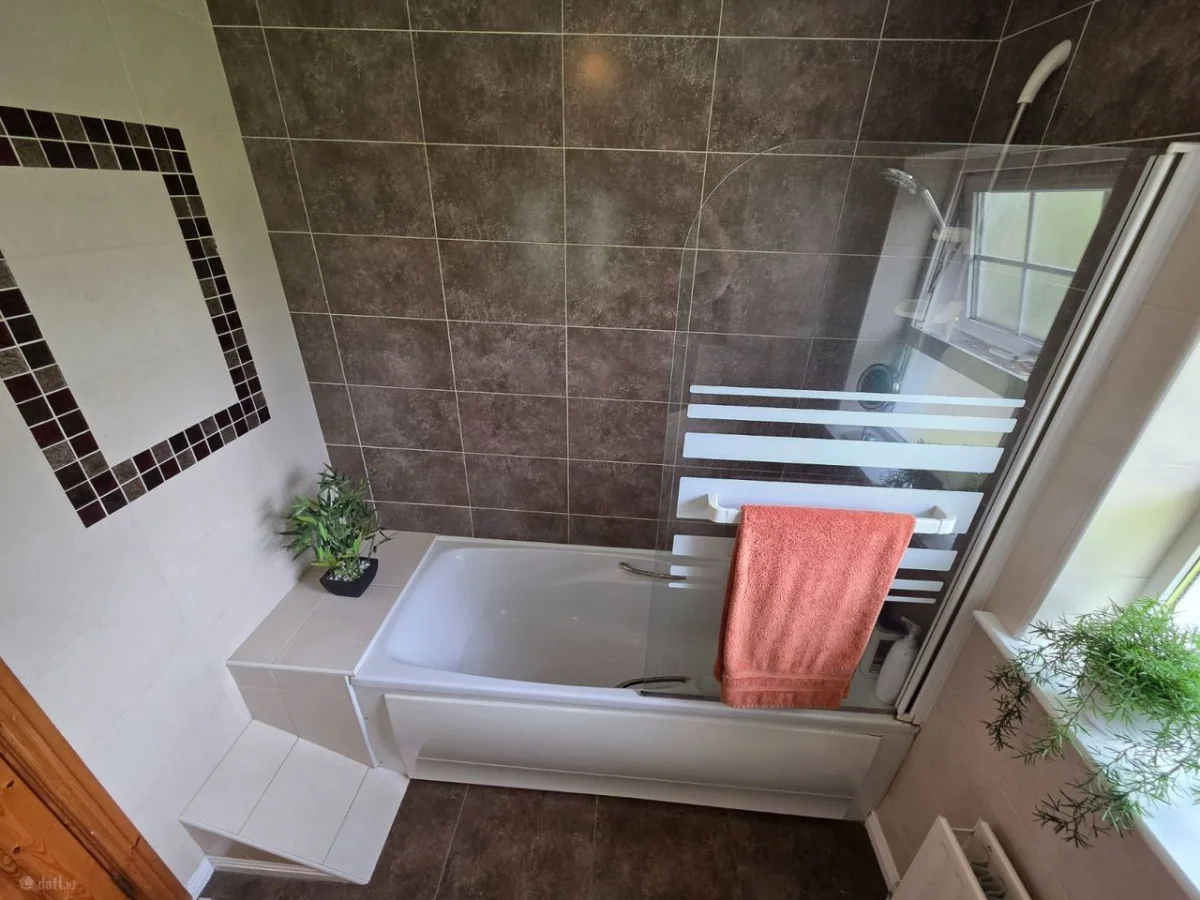
Main Bathroom (c.2.24m x 2.04m) with bath and shower facility (electric shower), toilet, whb with built-in under press unit, tiled, featured shelving.
Heating: Gas Fired Central Heating (Combi Boiler)
Windows: Double Glazed
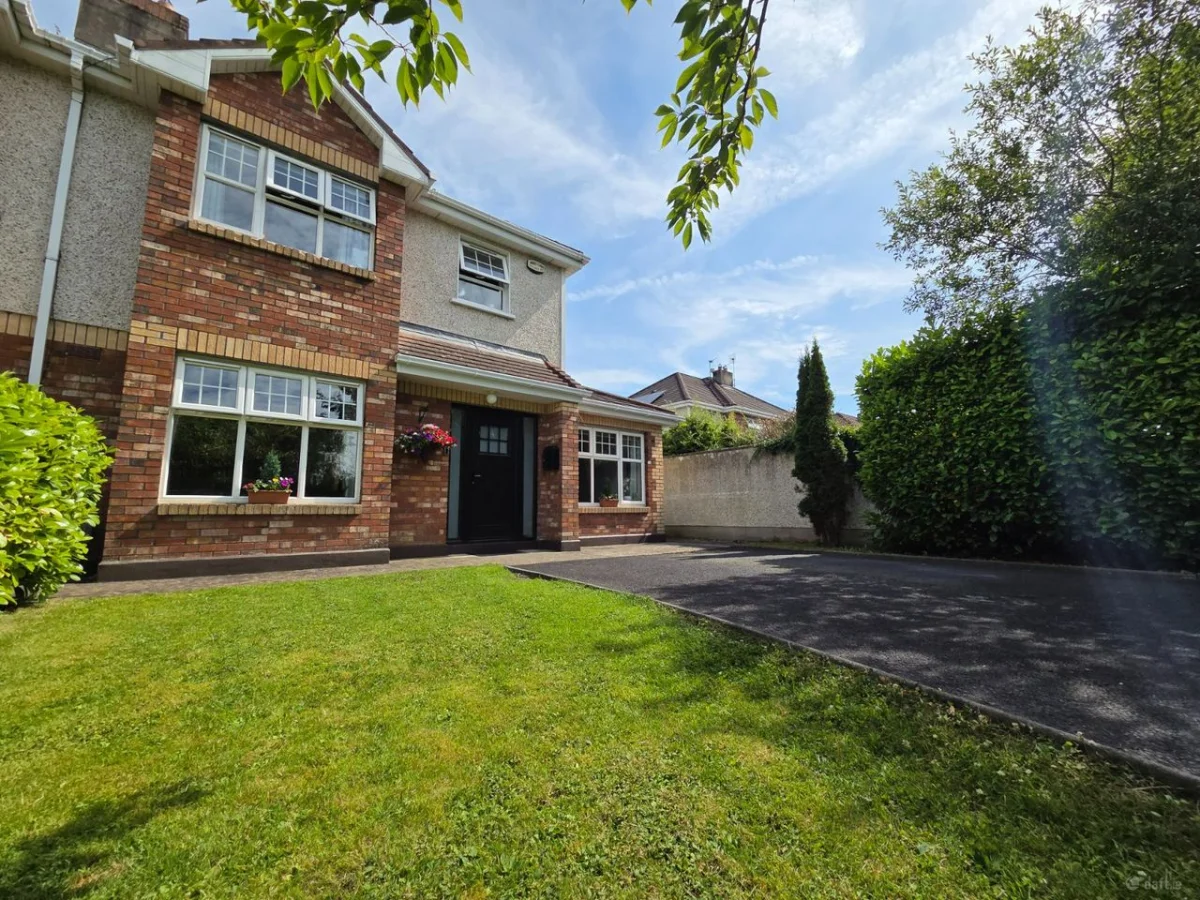
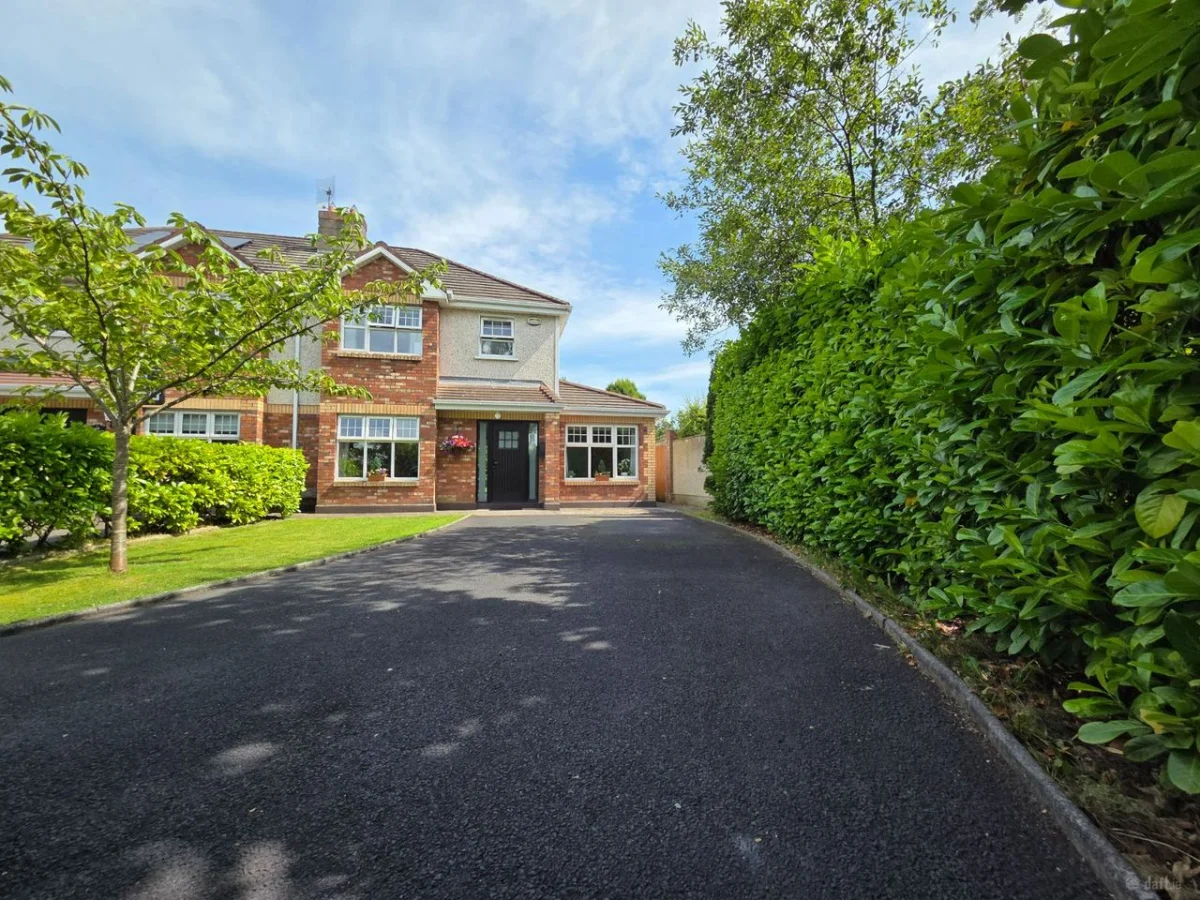
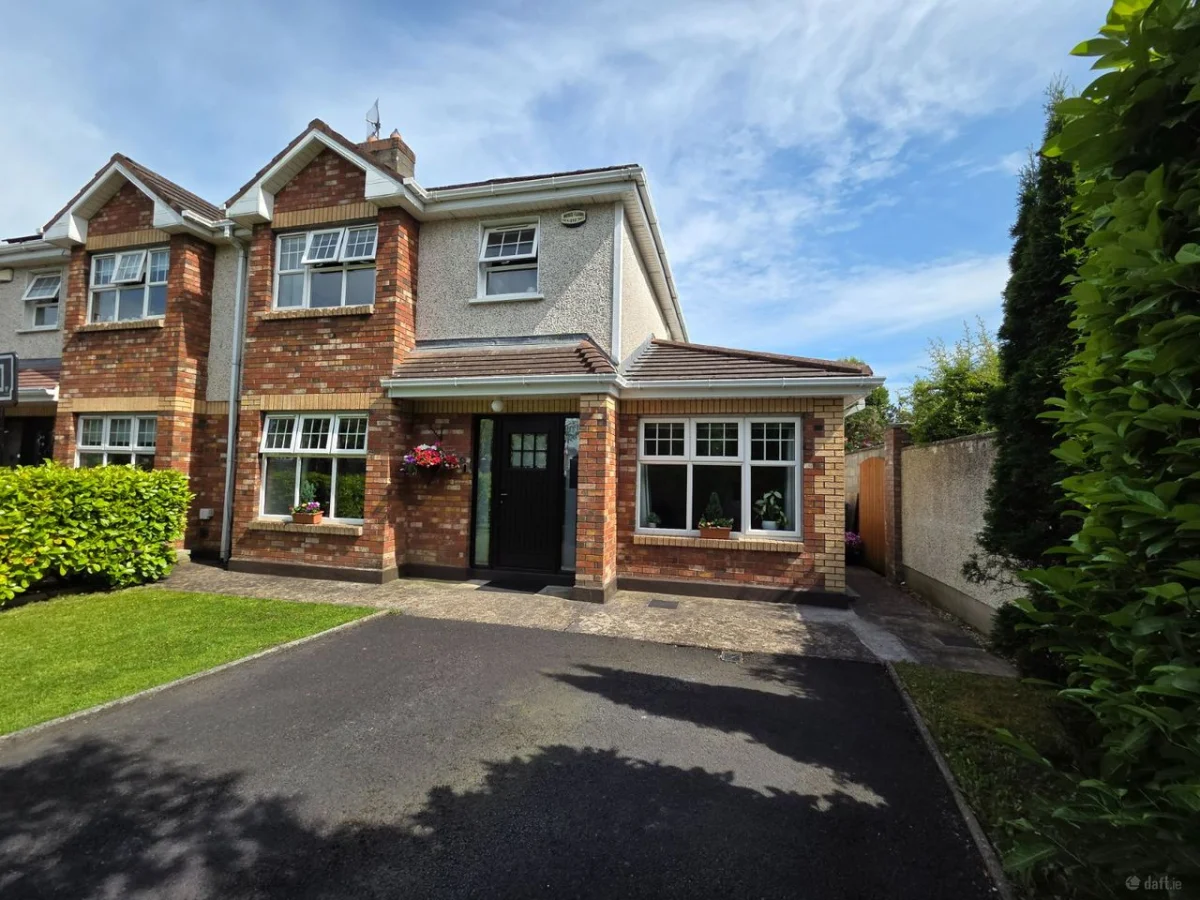
Generous tarmacadam driveway providing ample off-street parking. Mature and private gardens enjoy excellent privacy, with side access leading to a spectacular landscaped rear garden featuring an abundance of mature trees and shrubs. A beautifully crafted outdoor pergola creates a wonderful space for relaxation and entertaining, complemented by a paved patio area, outside water tap and security lighting.
BER Rating: C2
Contact: Brian Nestor Auctioneer
Downloads

Scan to view this property on your phone
Download QR codeGet in touch
about this property
Mortgage
Calculator
Disclaimer: These calculations are estimates for illustrative purposes only. This calculator excludes government schemes such as the First Time Buyer Scheme, stamp duty, legal fees, and other associated costs. Actual mortgage terms may vary based on your financial circumstances and lender requirements. We strongly advise you to get in touch with us for detailed information and professional mortgage advice tailored to your specific situation.


