"Derrynane" 1 Ashbrook Park,
Ennis Road,
Limerick City, Co. Limerick
 4
Beds
4
Beds
 2
Baths
2
Baths
 0.00ft²




Prime Ennis Road Location
The property is just minutes from Jetland Shopping Centre, offering a wide range of retail outlets, supermarkets, cafés, and everyday amenities. Sporting enthusiasts will appreciate its close proximity to the renowned TUS Gaelic Grounds, along with several well-established rugby and sporting clubs.
The area is exceptionally well connected, with excellent transport links providing easy access to Limerick City Centre, the national road network, and a selection of highly regarded schools, healthcare facilities, and...
Prime Ennis Road Location
The property is just minutes from Jetland Shopping Centre, offering a wide range of retail outlets, supermarkets, cafés, and everyday amenities. Sporting enthusiasts will appreciate its close proximity to the renowned TUS Gaelic Grounds, along with several well-established rugby and sporting clubs.
The area is exceptionally well connected, with excellent transport links providing easy access to Limerick City Centre, the national road network, and a selection of highly regarded schools, healthcare facilities, and recreational amenities.
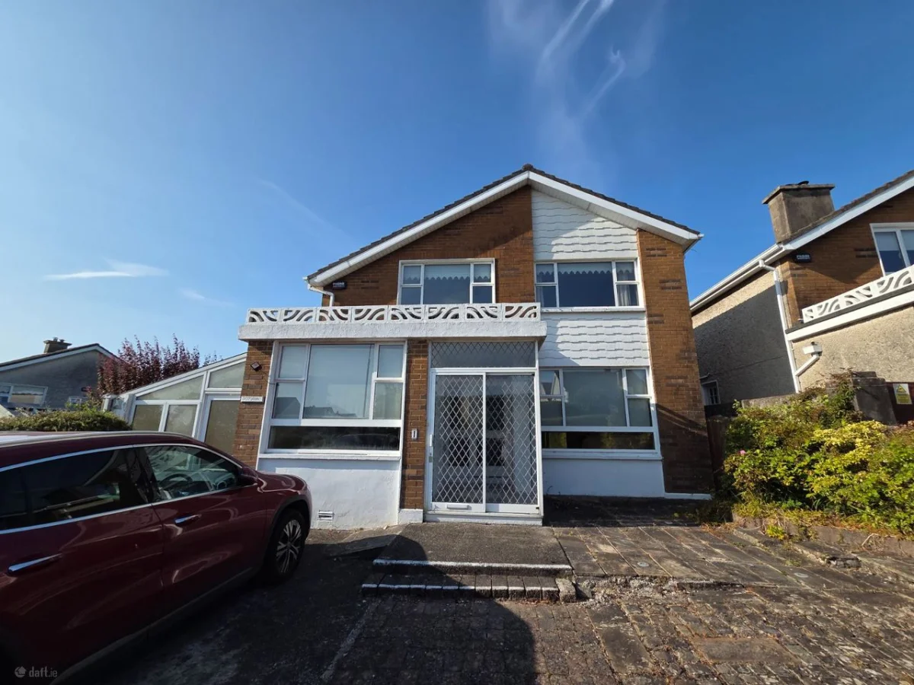
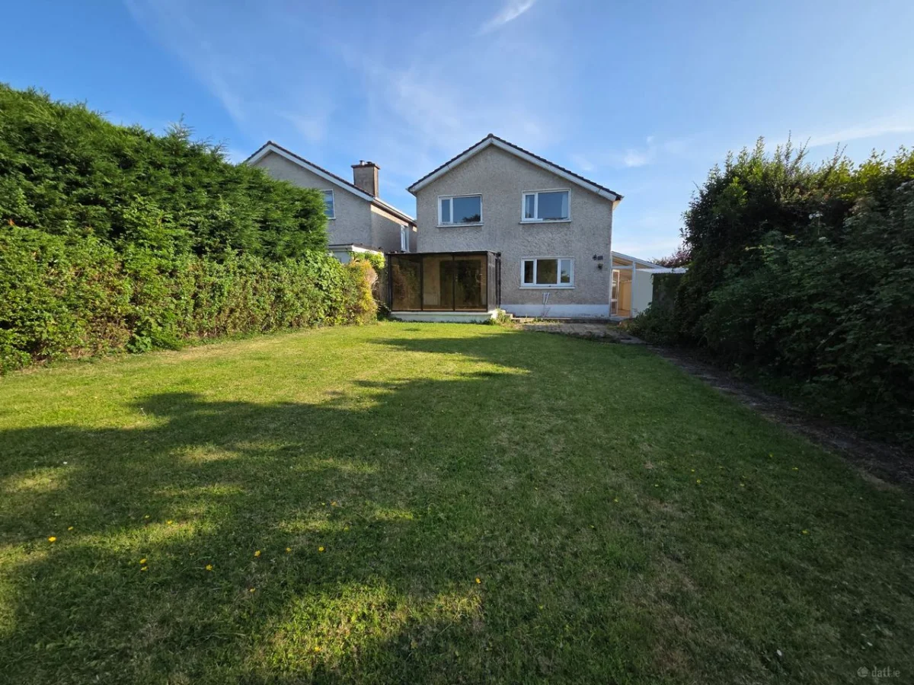
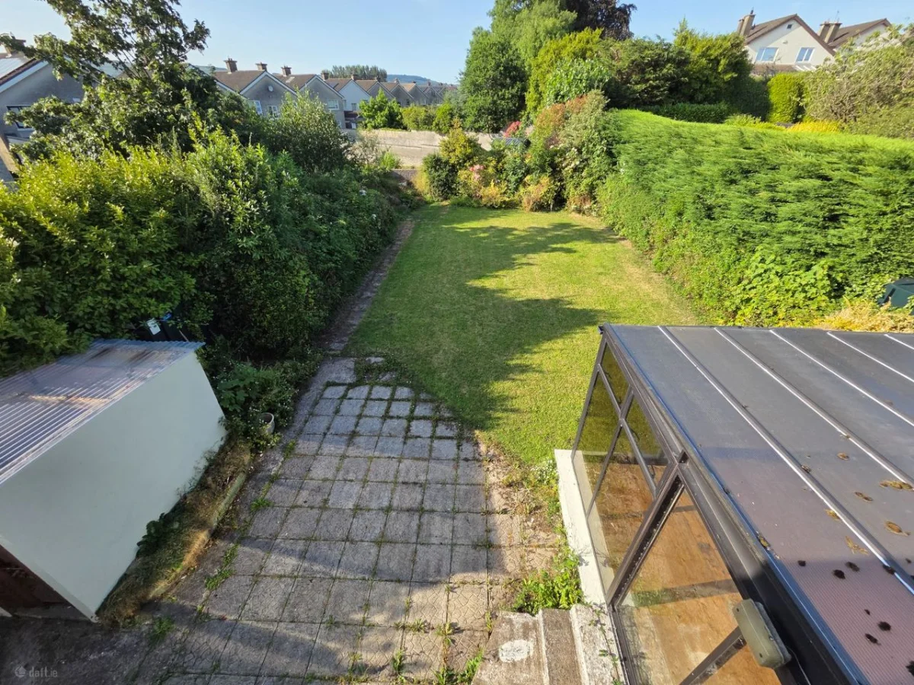
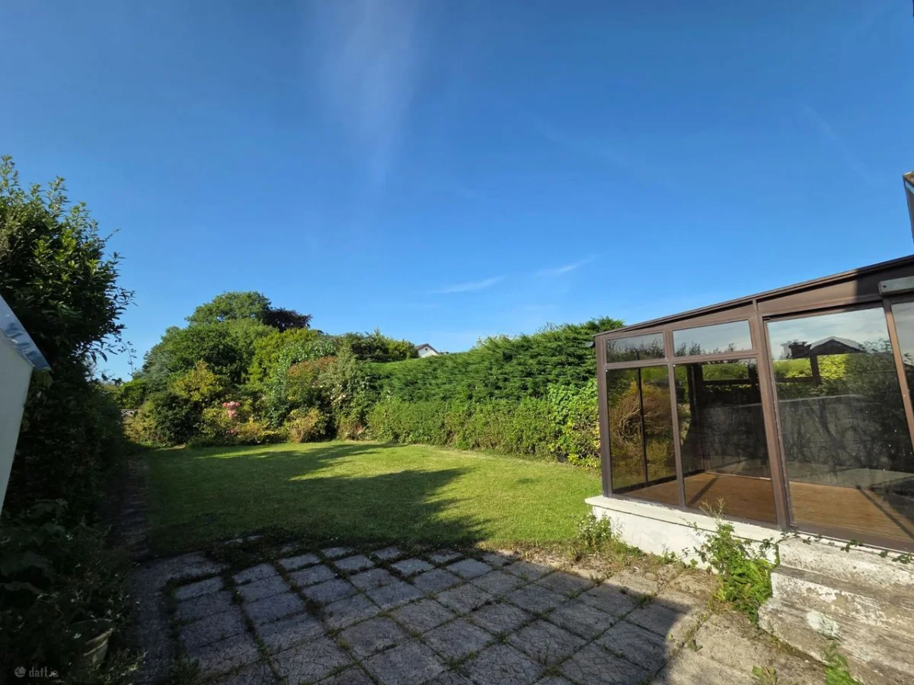
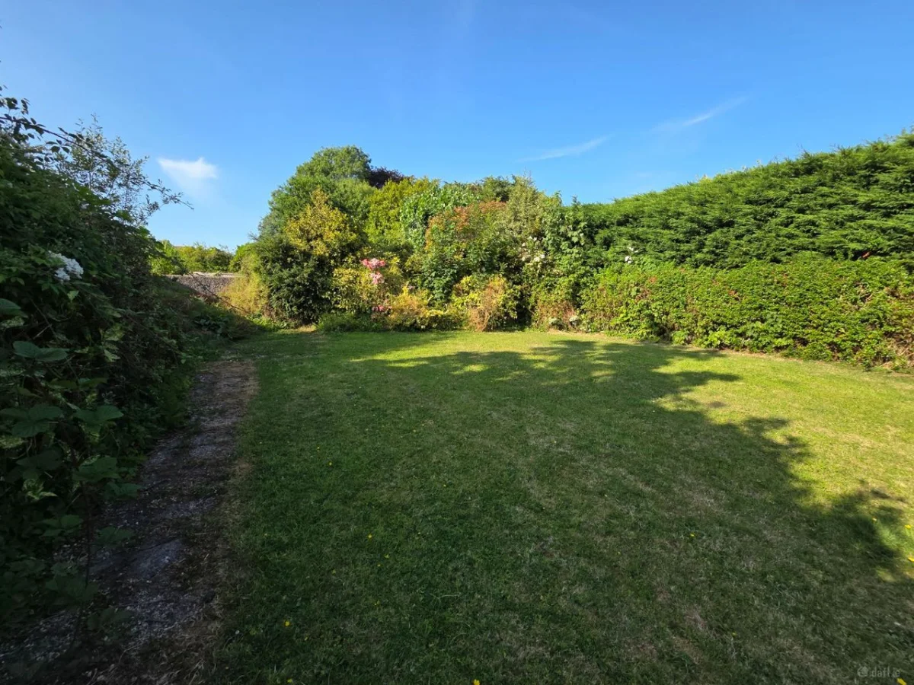
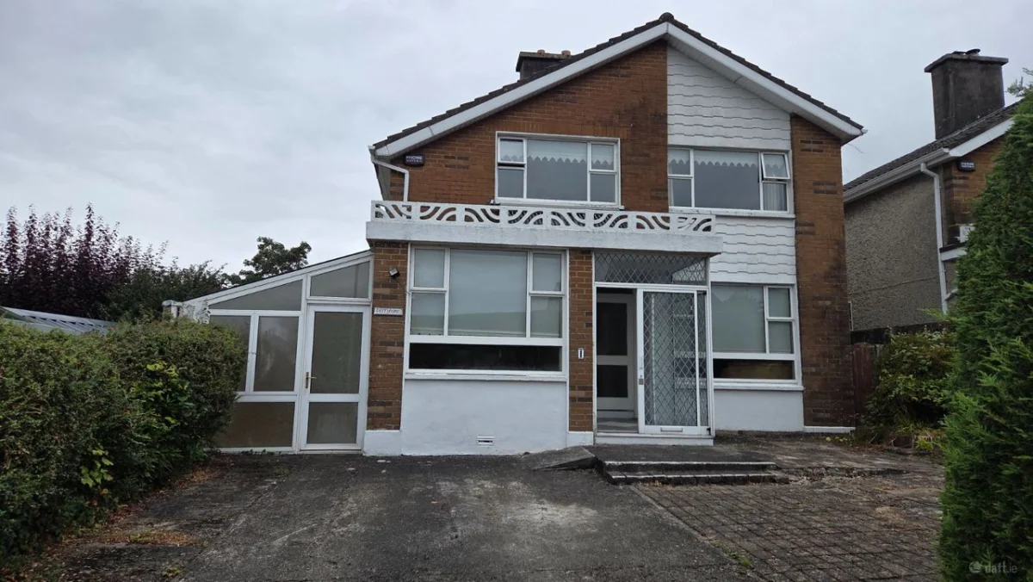
Externally, the property is approached by an attractive cobble-lock driveway providing ample off-street parking. The mature landscaped rear garden offers a wonderful private retreat, featuring established hedging, evergreen planting, a generous patio area ideal for outdoor entertaining, and a useful outdoor utility/storage shed. Double-glazed windows are fitted throughout.
Description
This impressive detached family residence offers bright, spacious, and exceptionally well-proportioned accommodation throughout, extending to an excellent standard of family living.
The home comprises five generous reception rooms, providing superb flexibility for both everyday family life and formal entertaining, together with four spacious double bedrooms. A large side conservatory and an additional rear conservatory flood the property with natural light and create wonderful spaces from which to enjoy views of the beautifully maintained gardens.
Combining generous living accommodation with a highly desirable location, this is an exceptional family home that offers privacy, convenience, and outstanding potential for a wide range of purchasers.
Ground Floor Accommodation
Entrance Porch
Welcoming entrance porch with tiled flooring, providing an attractive introduction to the home.
Reception Hall
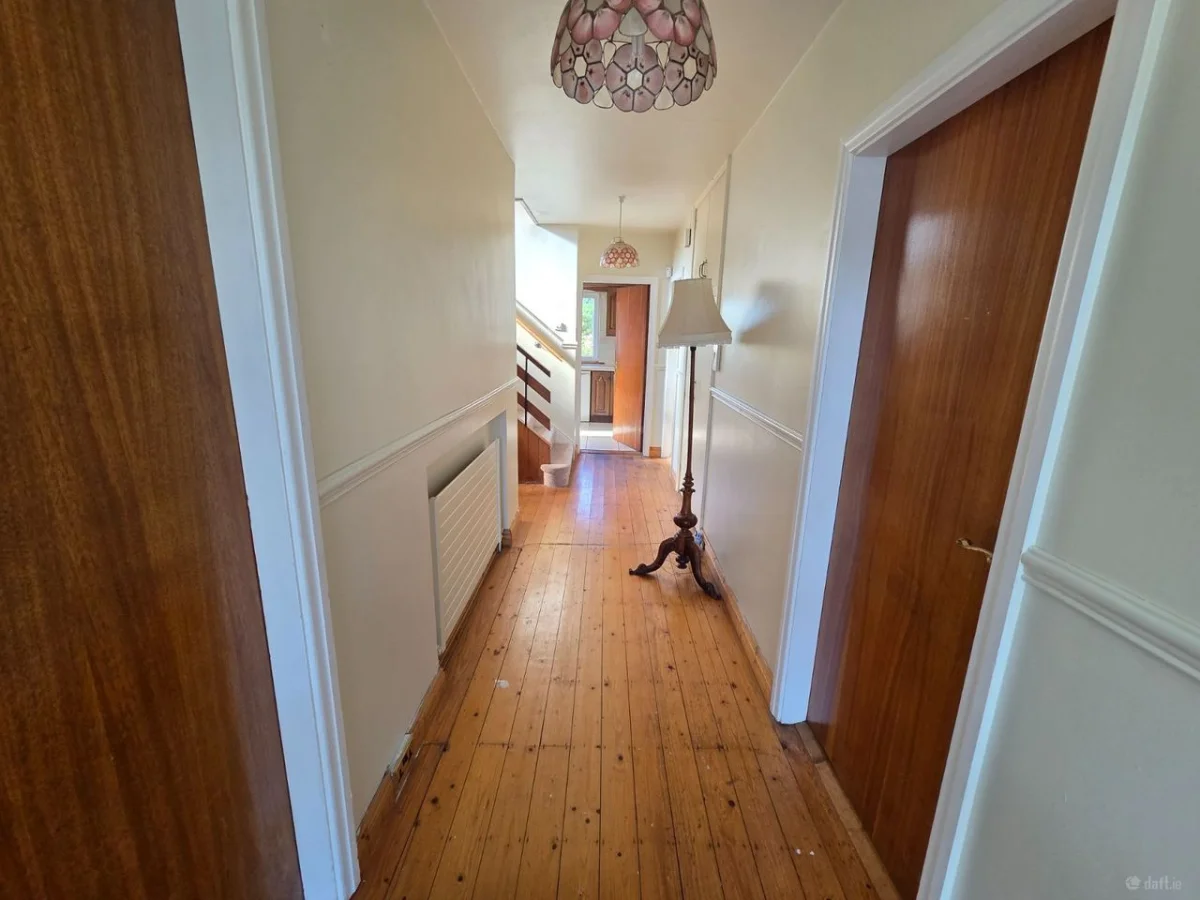
A bright and spacious entrance hall featuring quality timber flooring and offering access to the principal reception rooms.
Living Room
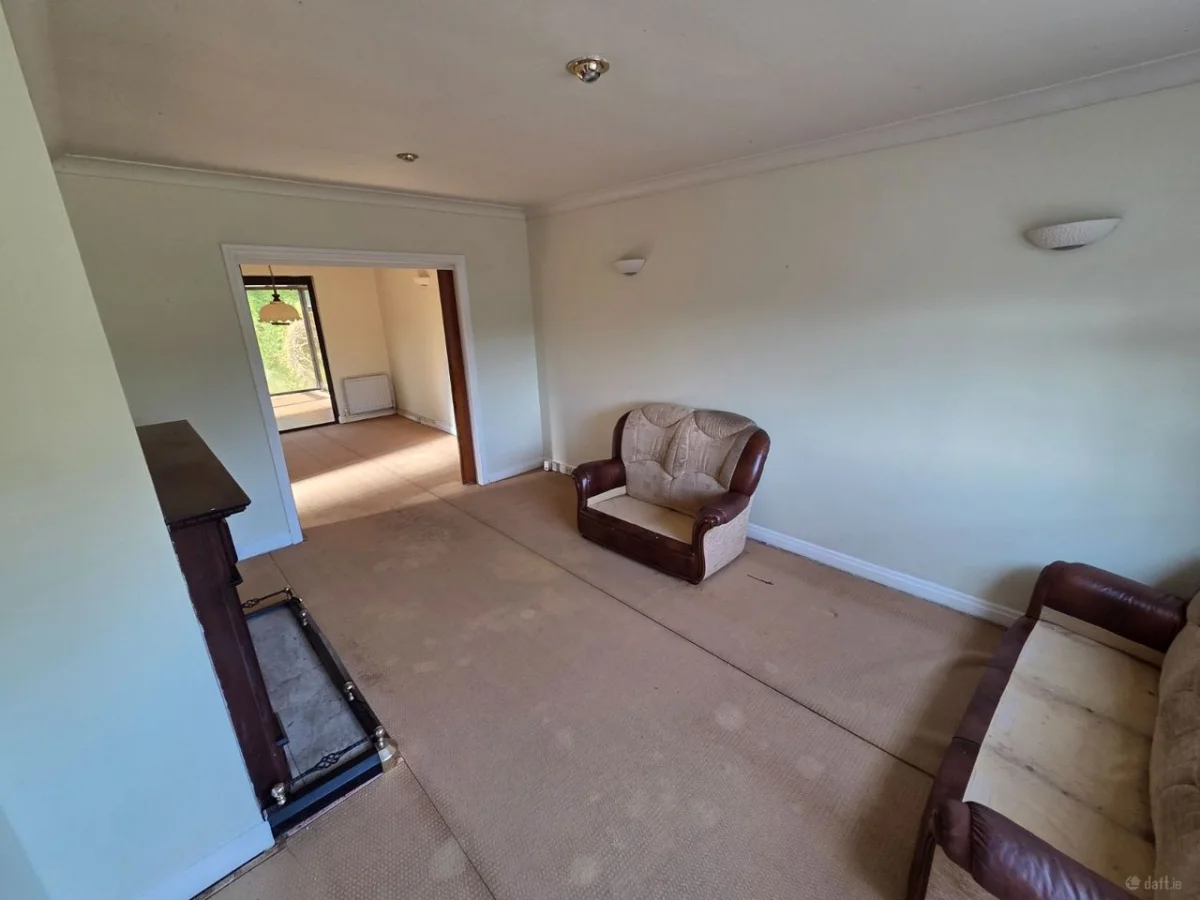
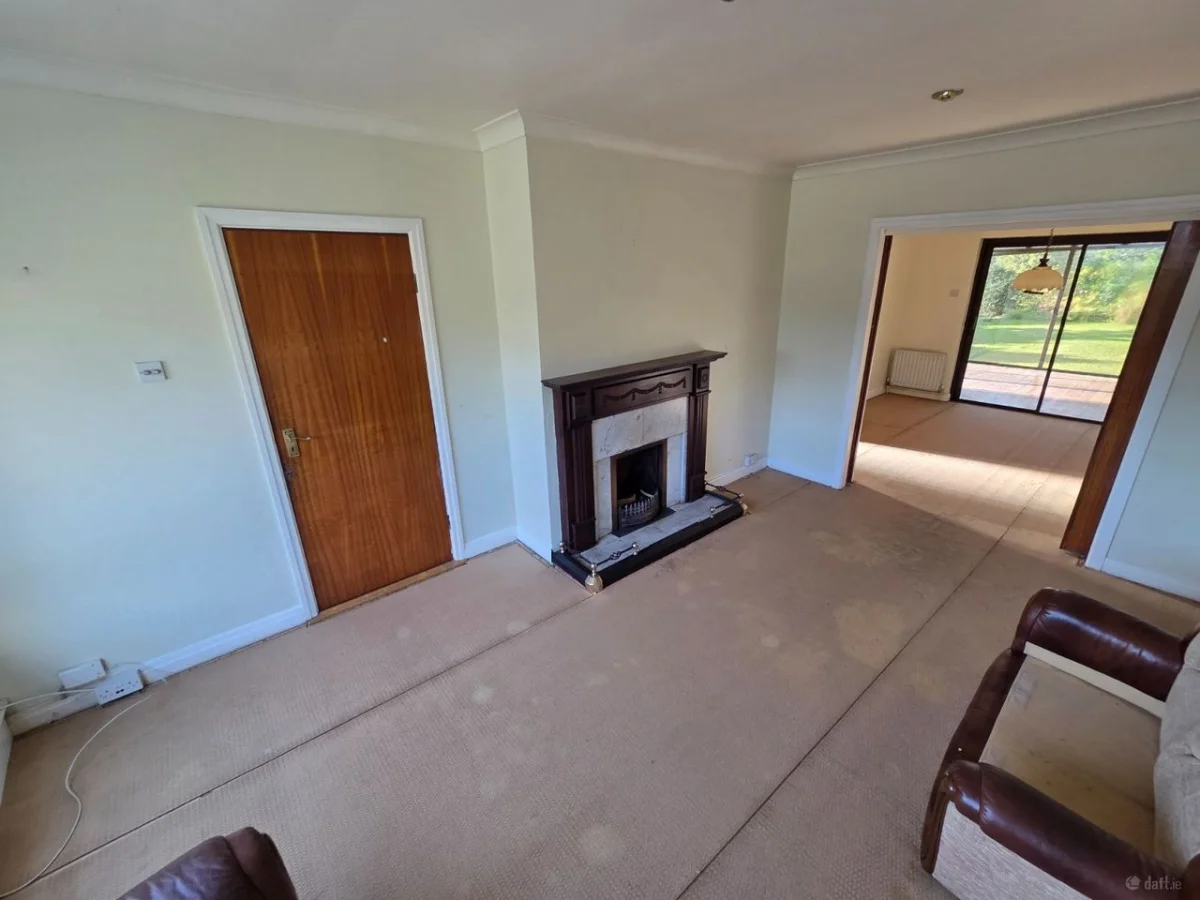
A generously proportioned and inviting living room centred around an attractive open fireplace with back boiler. The room also benefits from a TV point and sliding pocket doors opening to the dining room, creating an excellent flow for family living and entertaining.
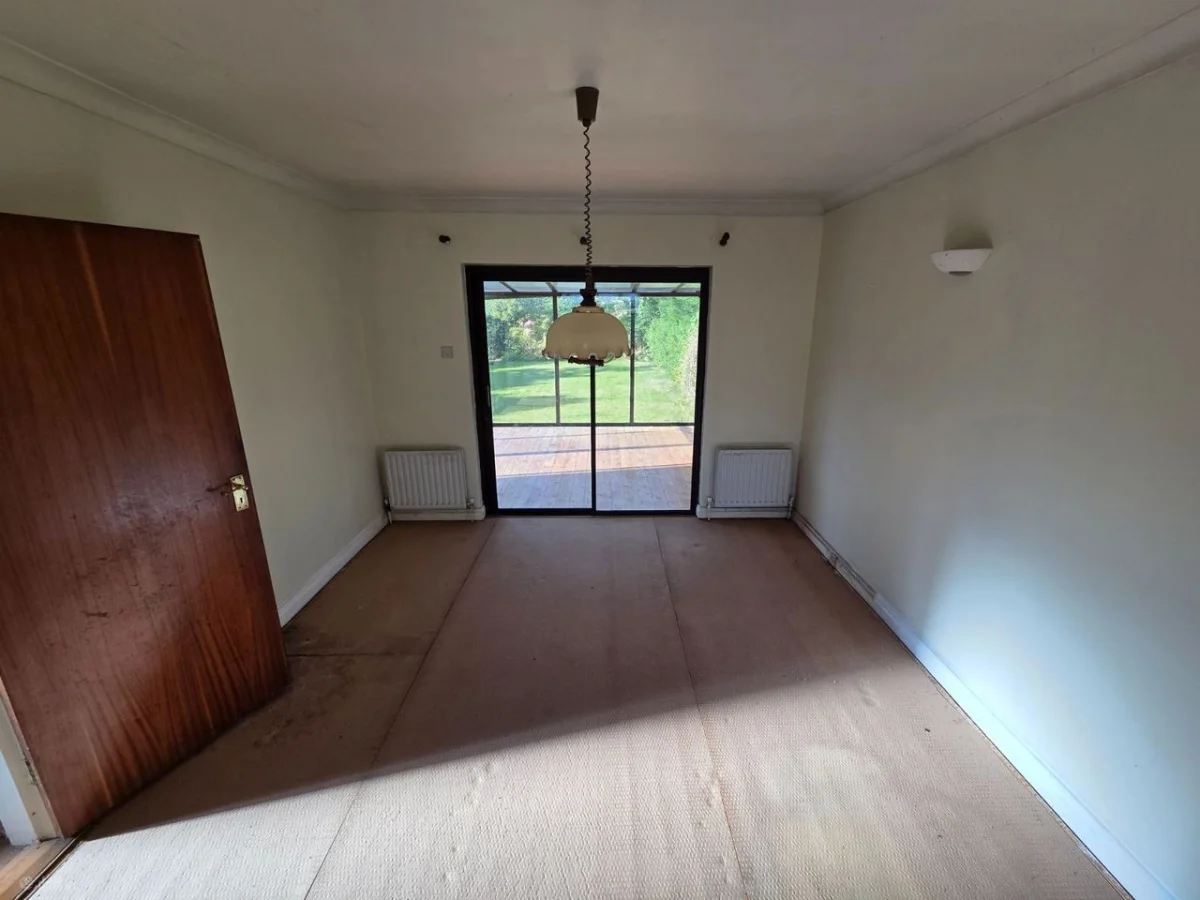
Dining Room
Well-appointed dining room conveniently accessed from the living room, ideal for both formal dining and everyday family meals. There are sliding doors opening to the conservatory.
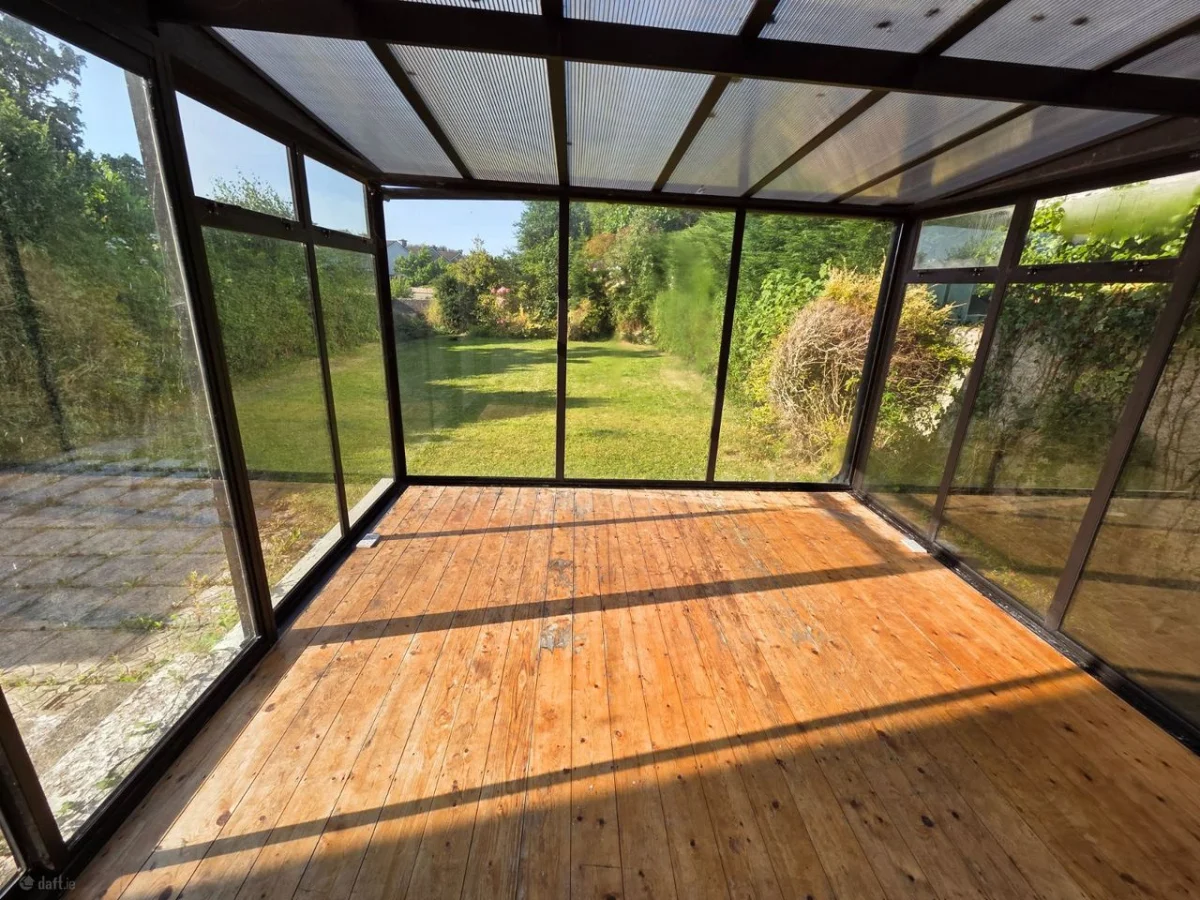
Conservatory
A spacious timber-floored conservatory flooded with natural light, with sliding doors opening directly onto the beautifully landscaped rear garden, providing an ideal space for relaxation or entertaining throughout the year.
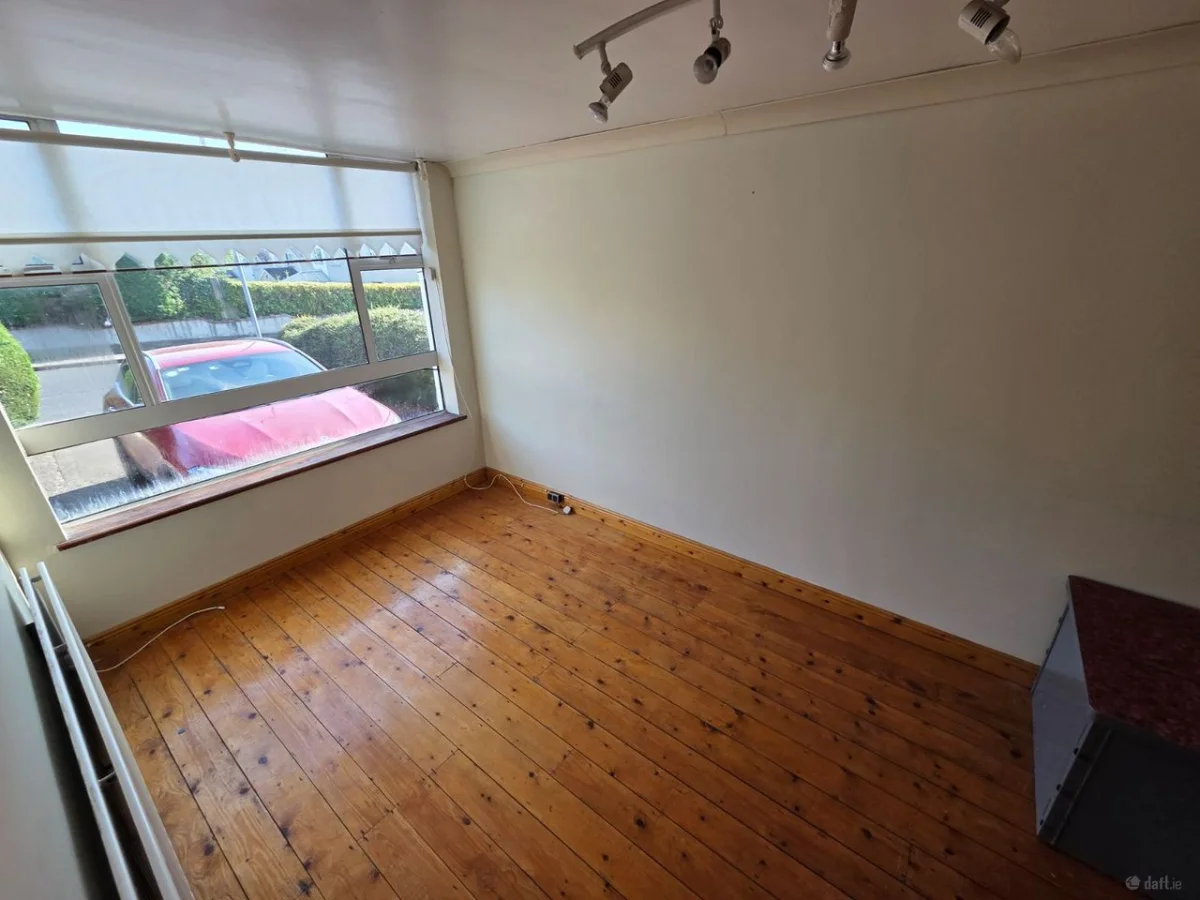
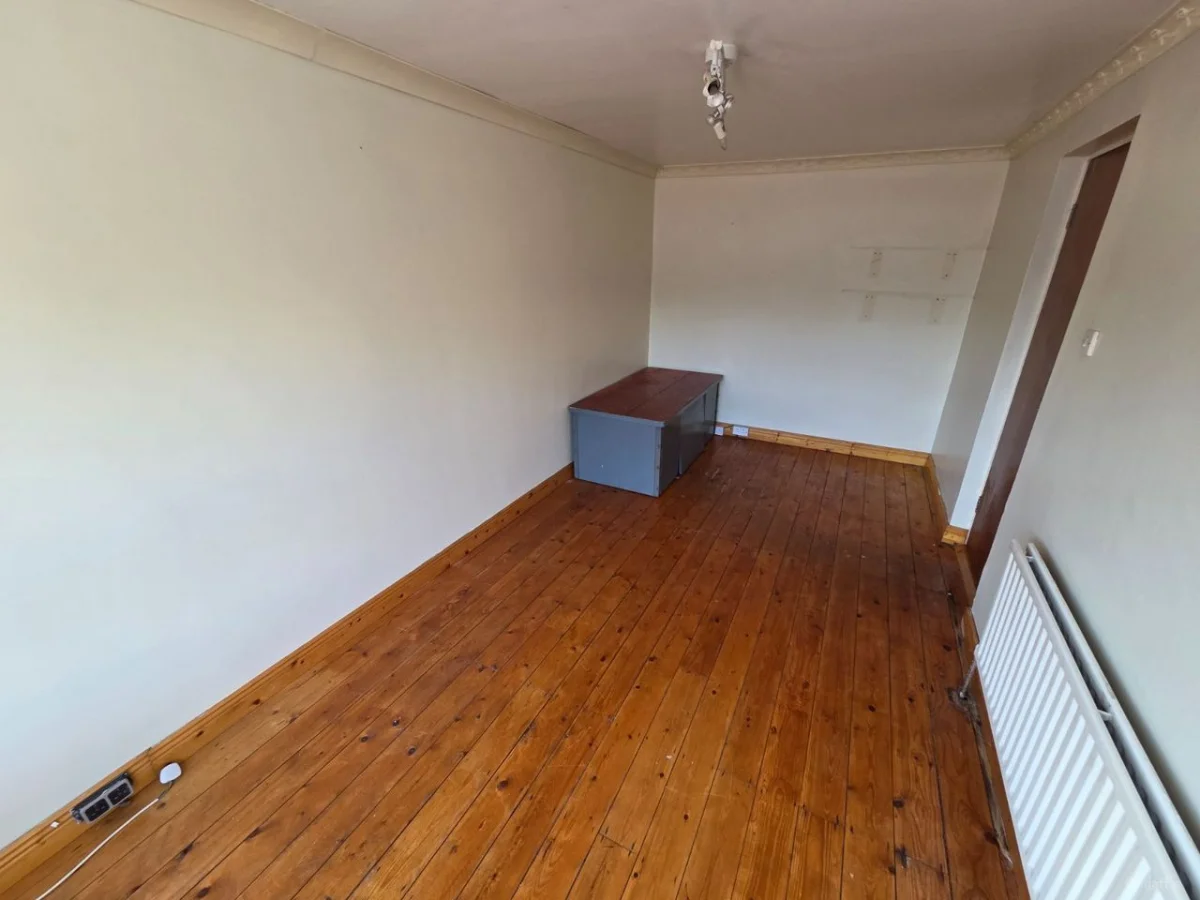
Family Room / TV Room
A comfortable second reception room with timber flooring and TV point, offering excellent versatility as a family room, playroom, home office or additional living space.
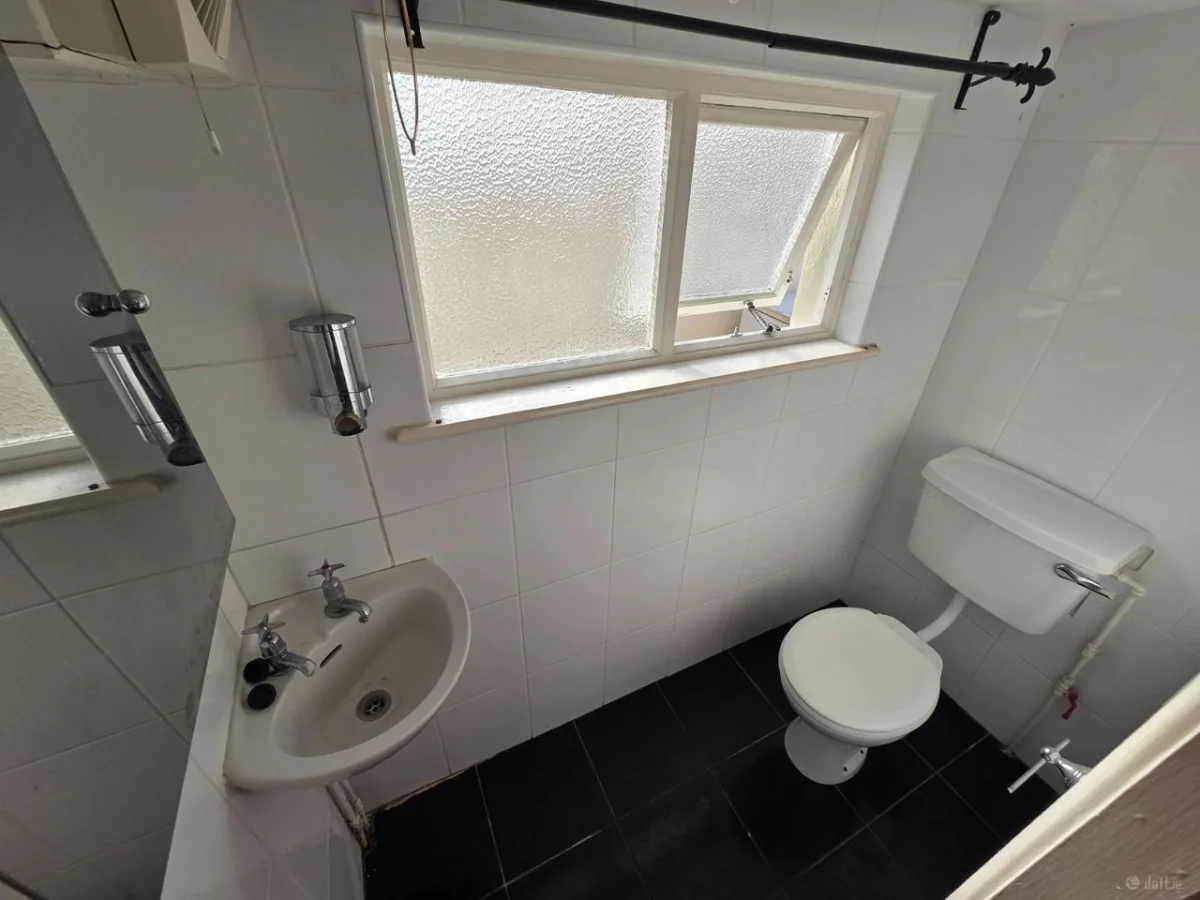
Guest WC
Conveniently located guest cloakroom comprising WC and wash hand basin with tiled flooring.
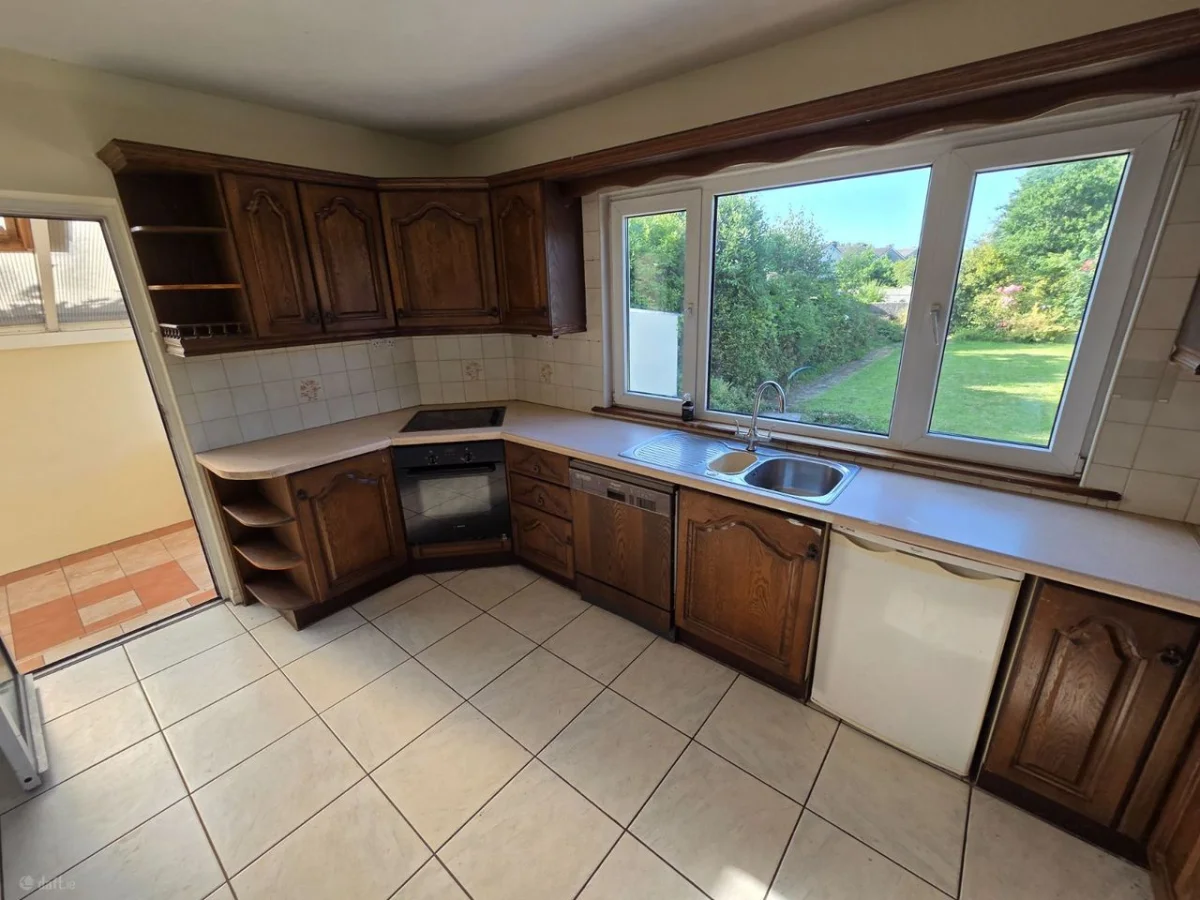
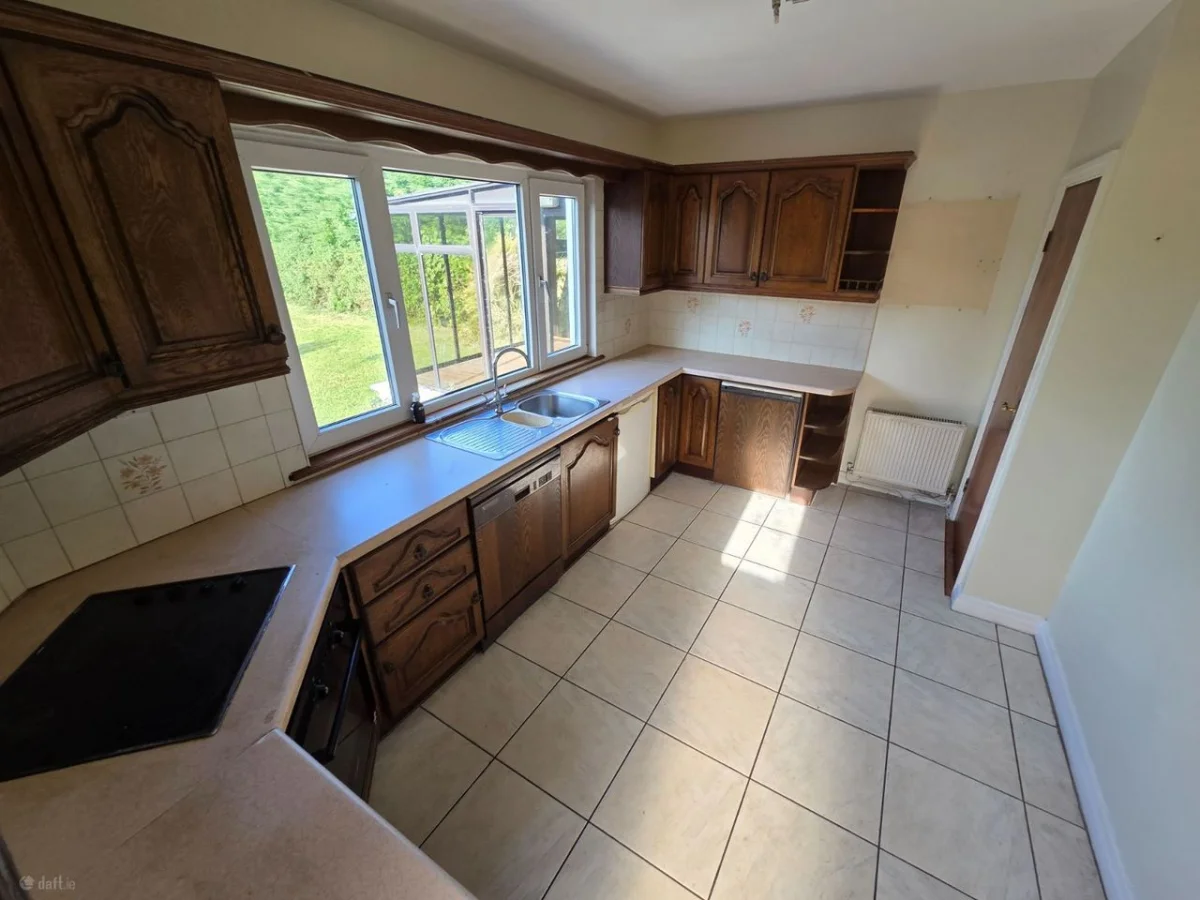
Kitchen
A bright and functional kitchen fitted with solid oak wall and floor units, complimented by tiled flooring. Integrated appliances include a built-in dishwasher, electric hob, oven and extractor hood. A side access door leads directly to the adjoining conservatory.
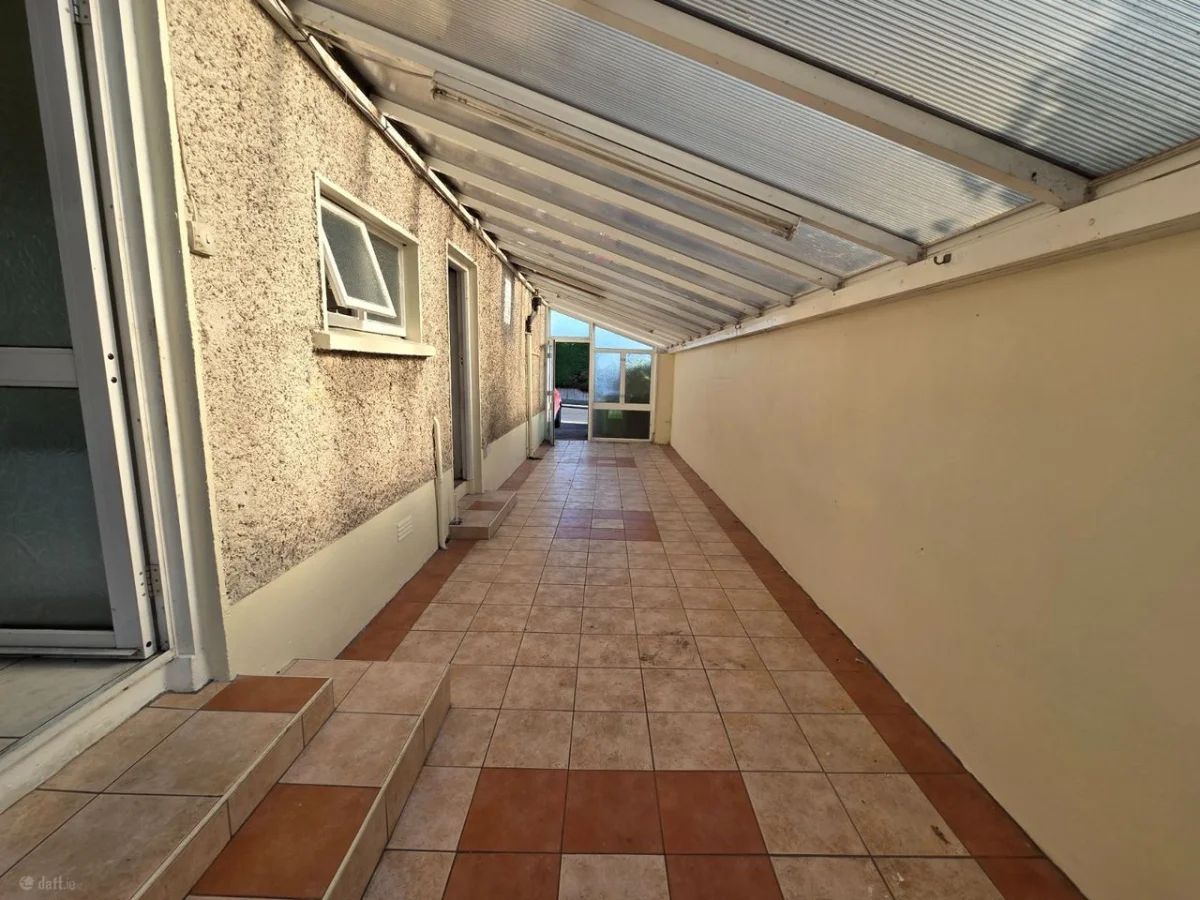
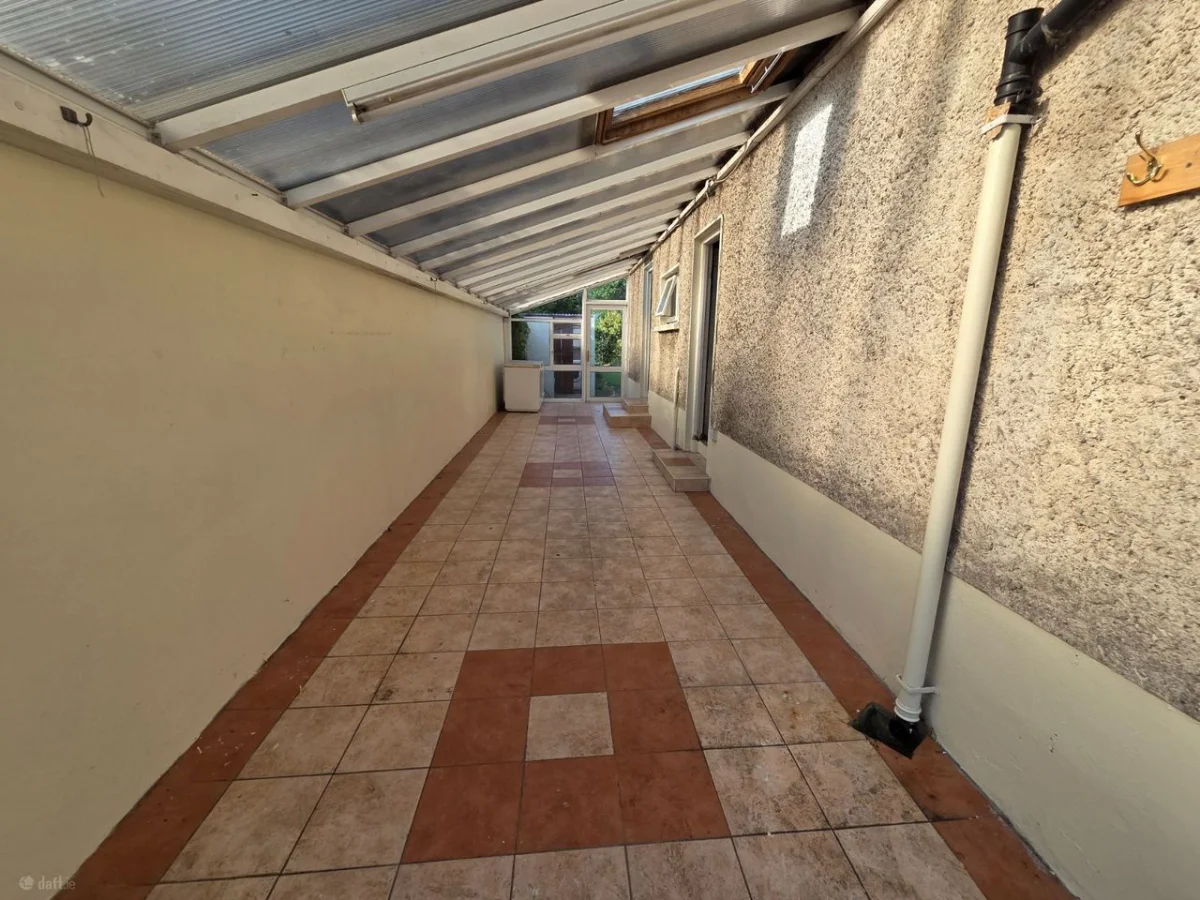
Second Conservatory
A large tiled conservatory offering additional living and entertaining space, with pleasant views over the rear garden and direct access to the outdoor areas.
First Floor Accommodation
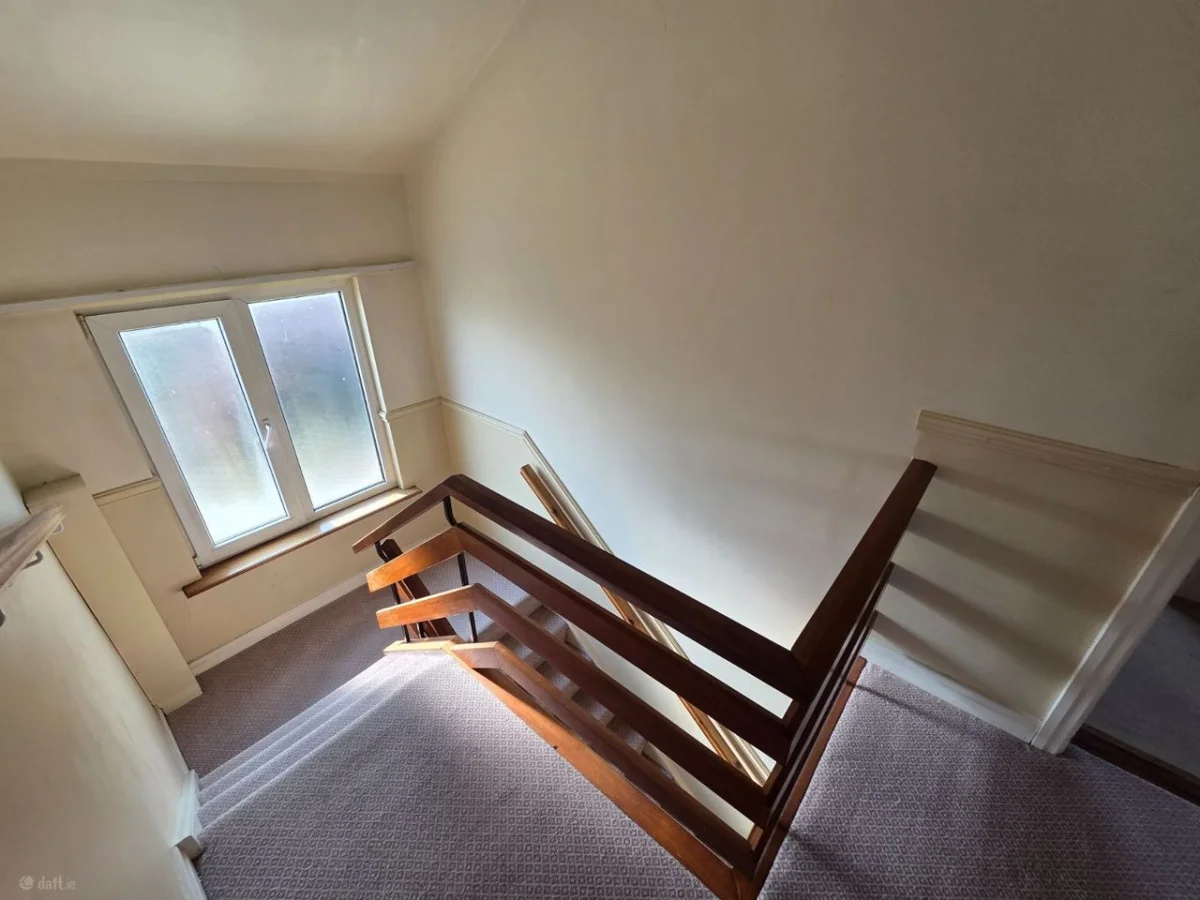
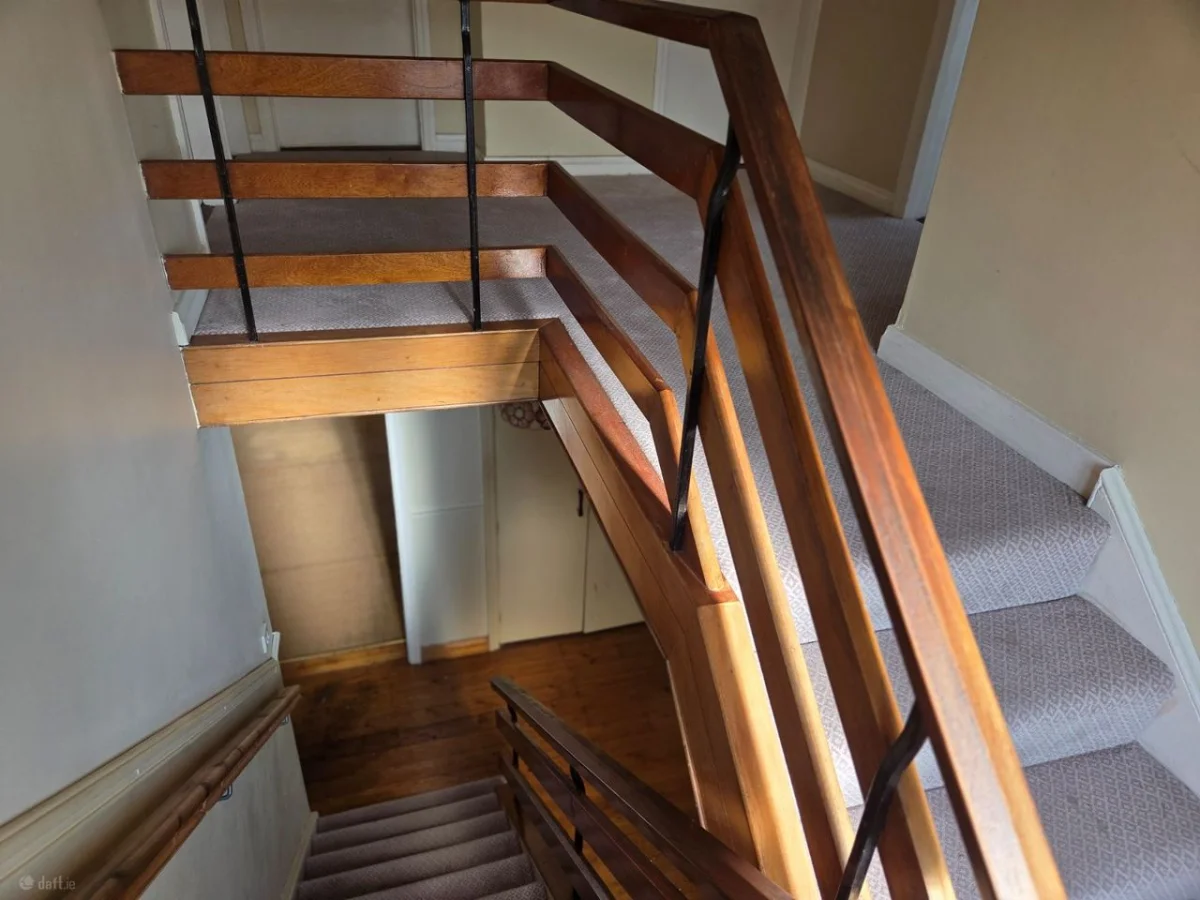
Landing
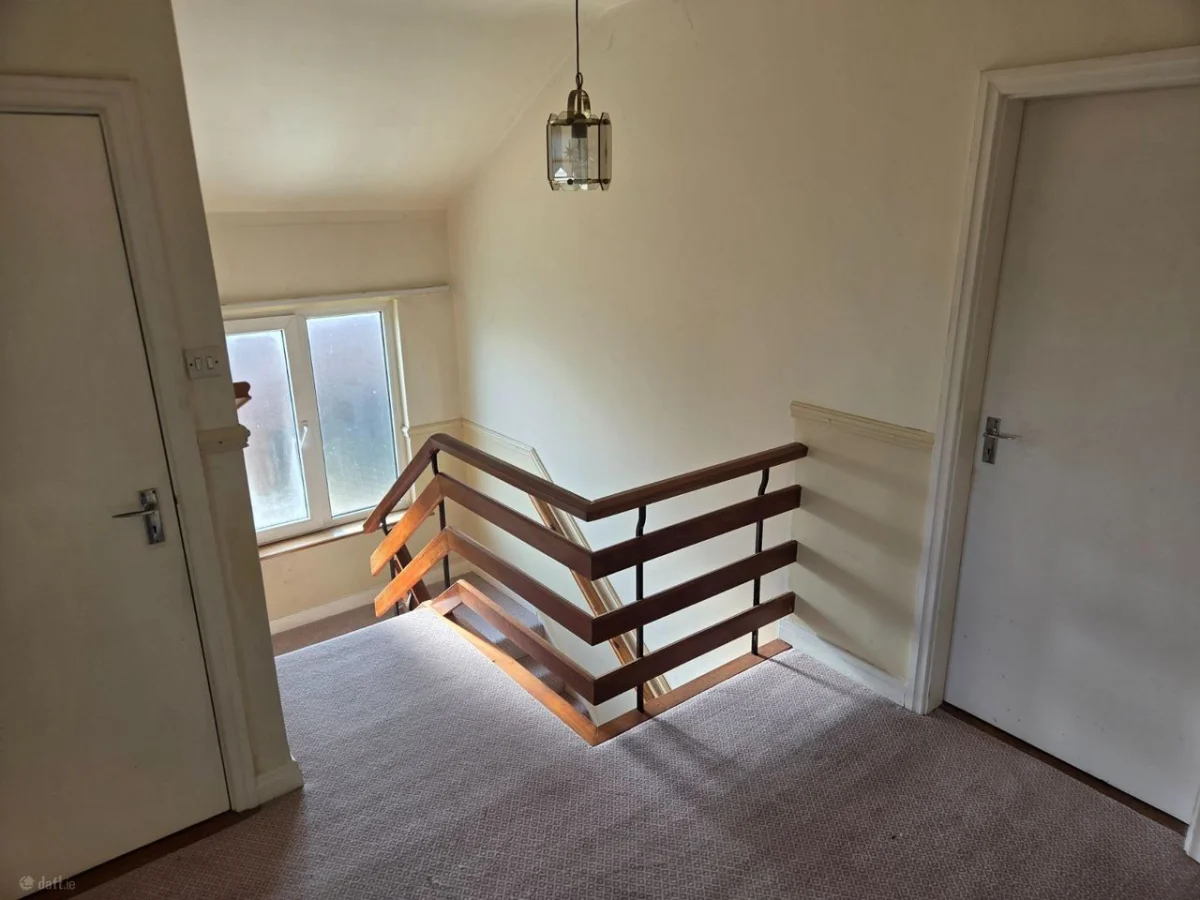
A bright and spacious landing, flooded with natural light and providing access to all first-floor accommodation.
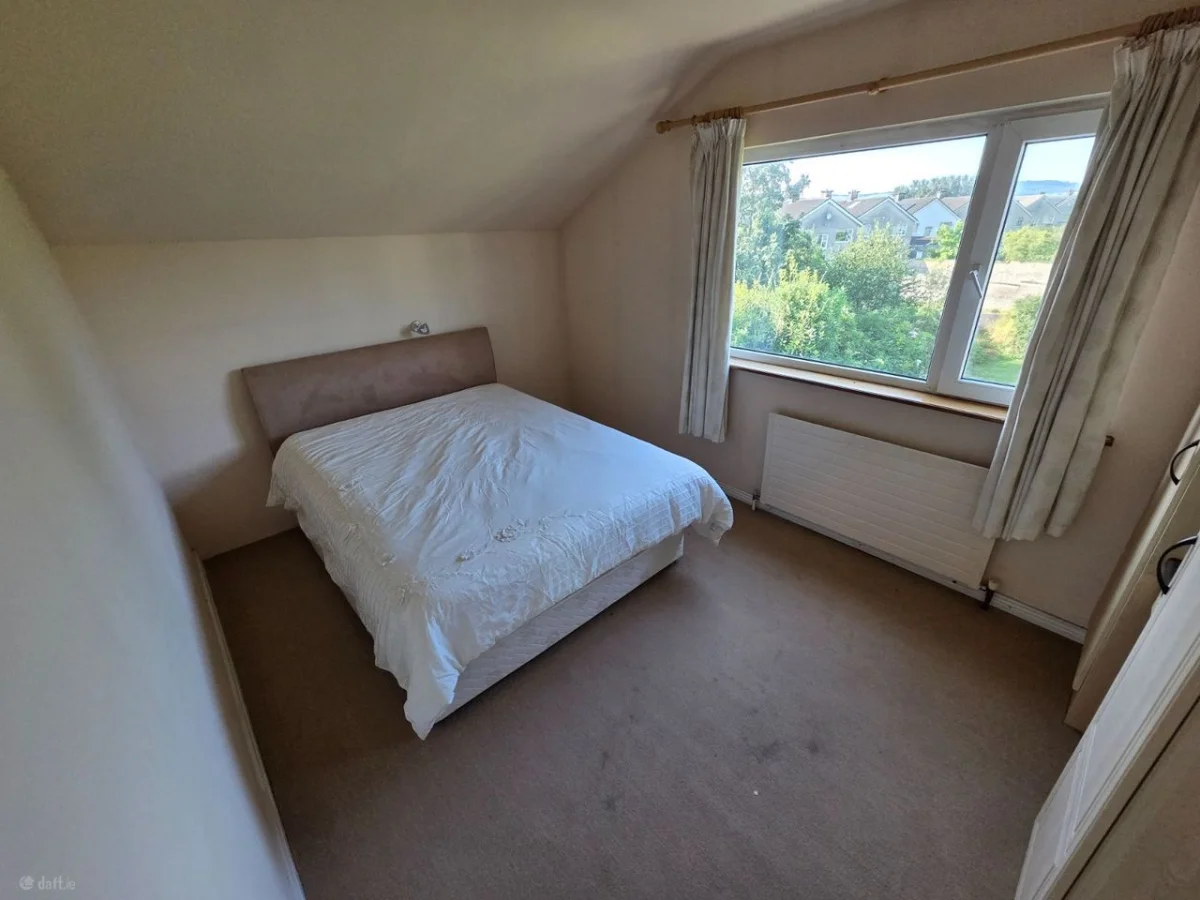
Bedroom 1
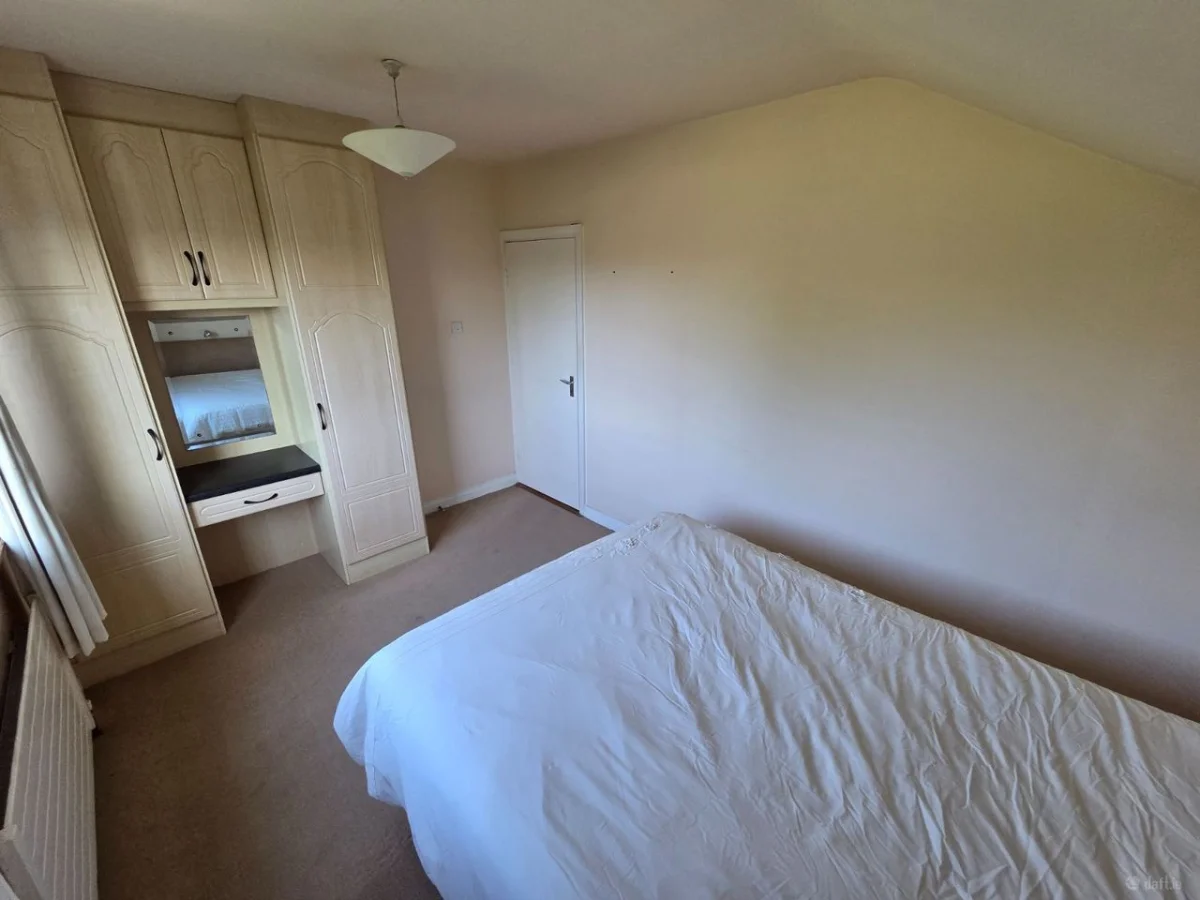
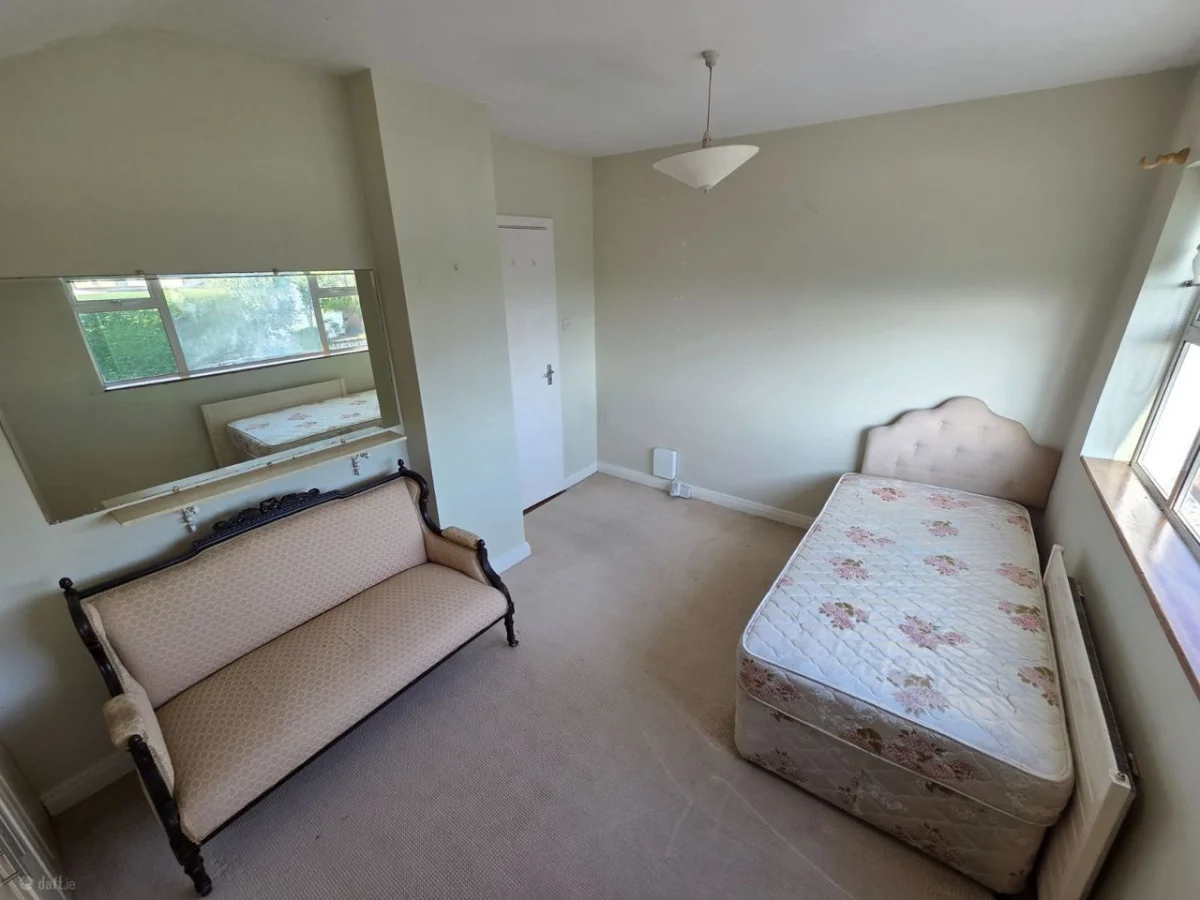
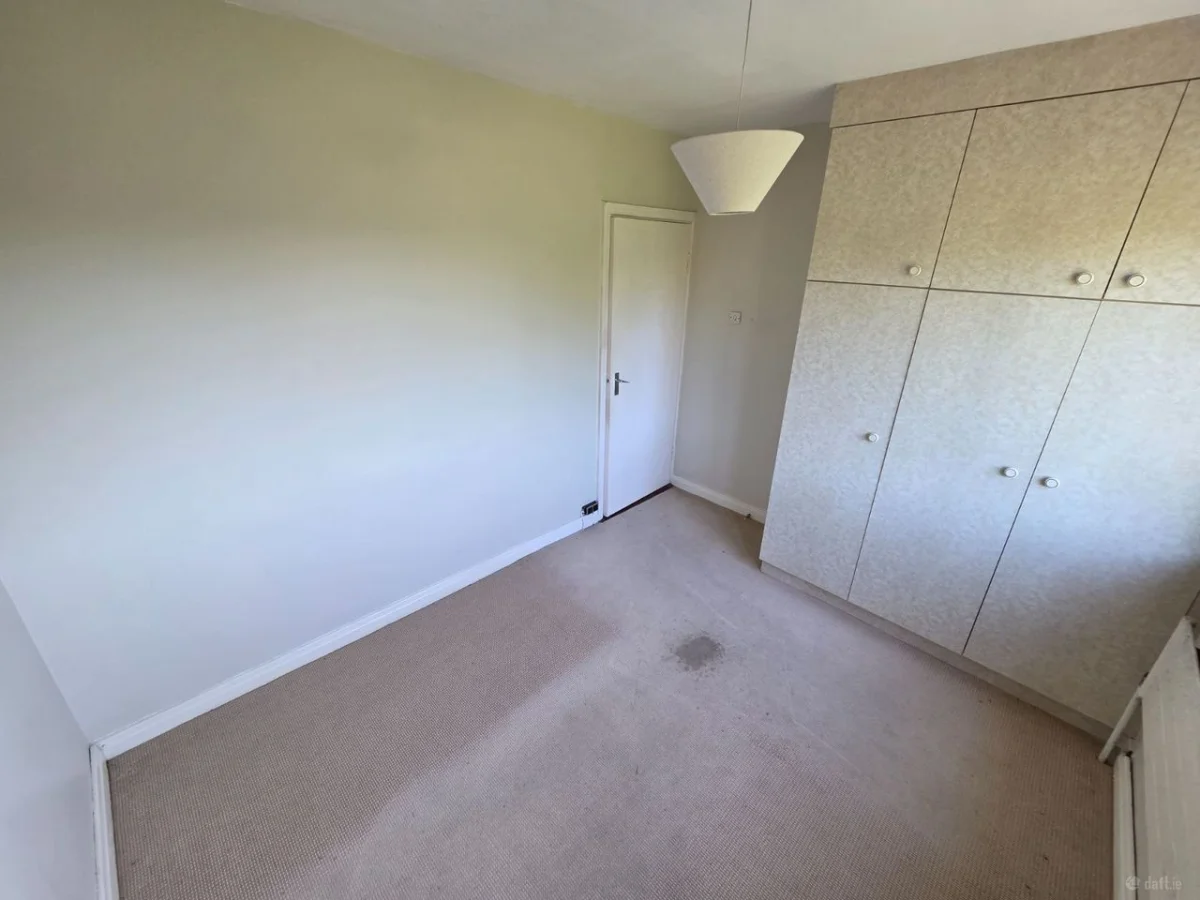
A generous double bedroom featuring extensive built-in wardrobes and an integrated vanity unit, offering excellent storage and functionality.
Bedroom 2
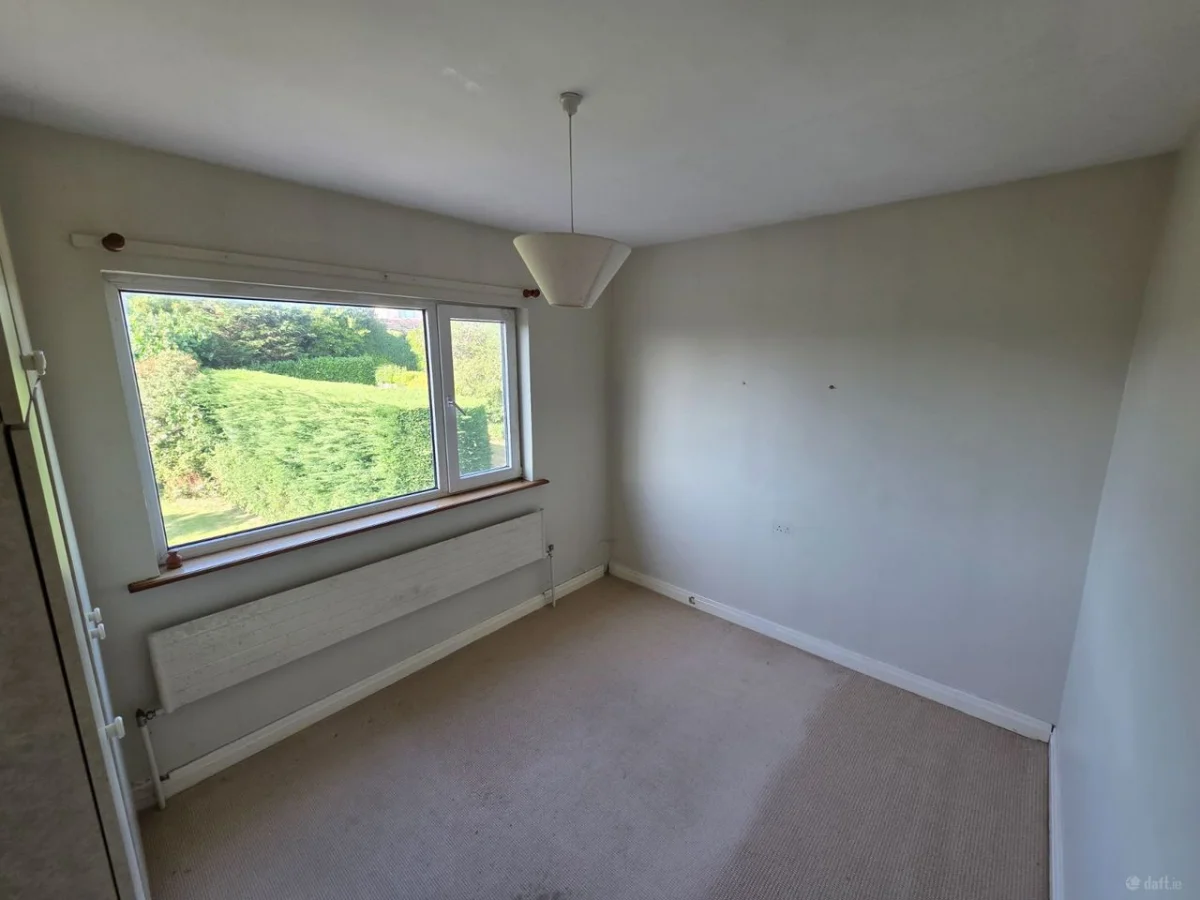
A well-proportioned double bedroom complete with built-in wardrobes.
Master Bedroom (Bedroom 3)
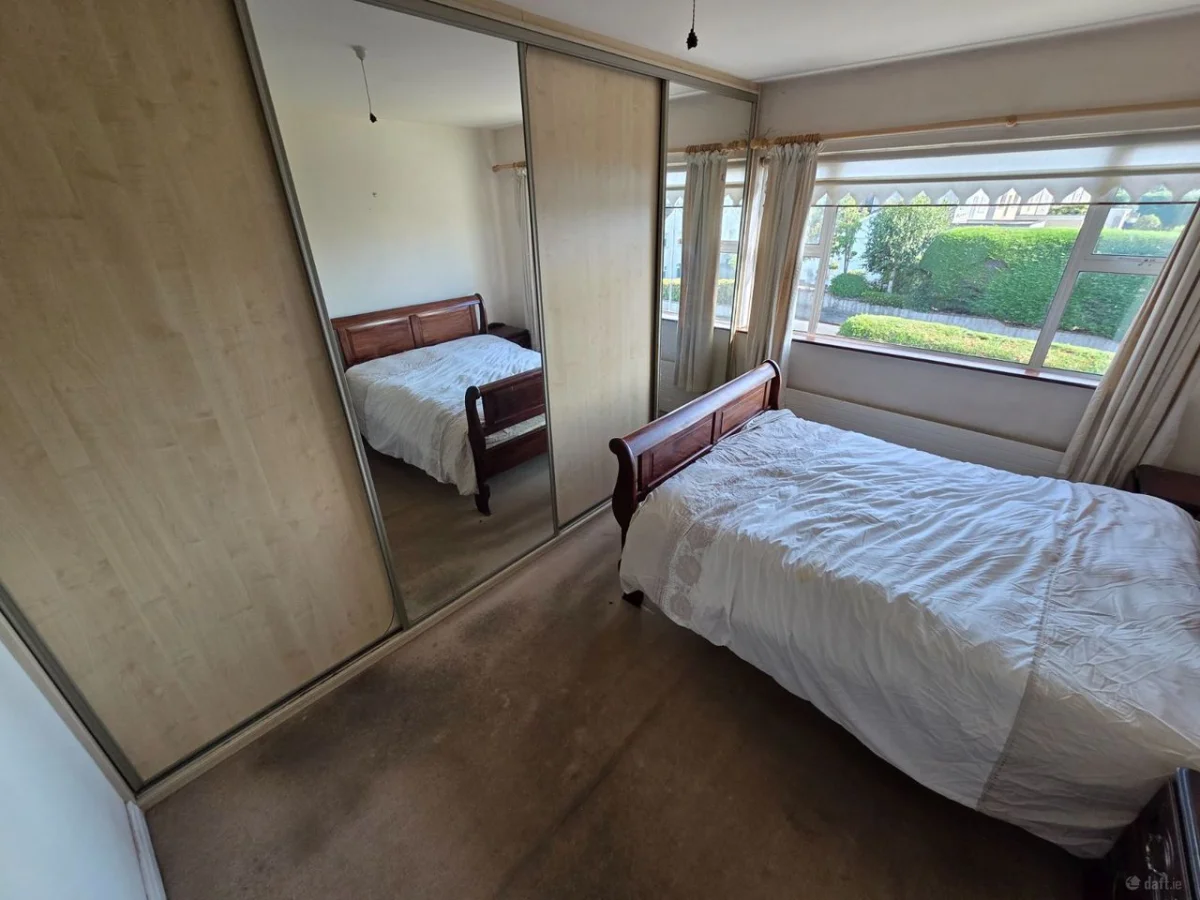
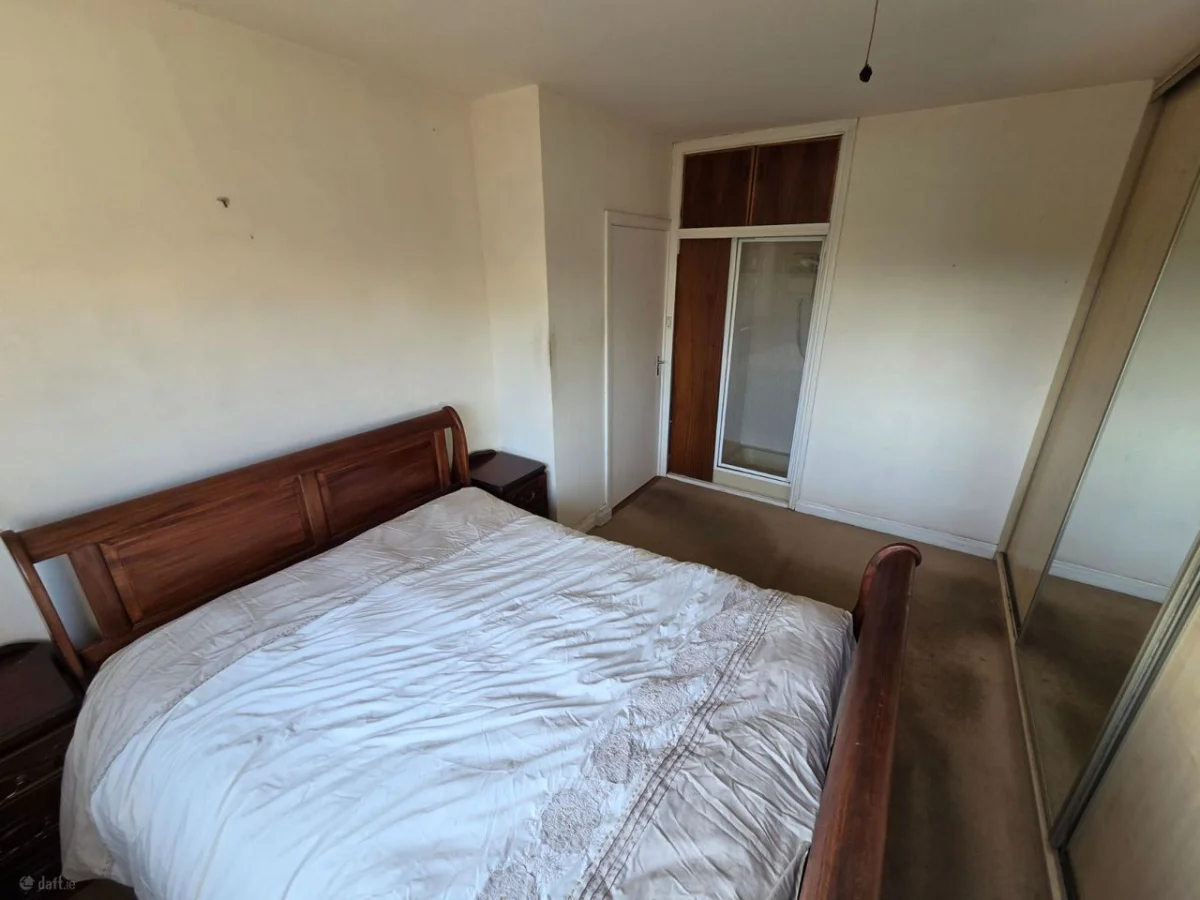
An impressive principal bedroom with an extensive range of floor-to-ceiling sliderobes, integrated wash hand basin, dedicated shower area, and TV point, creating a comfortable and practical private retreat.
Bedroom 4
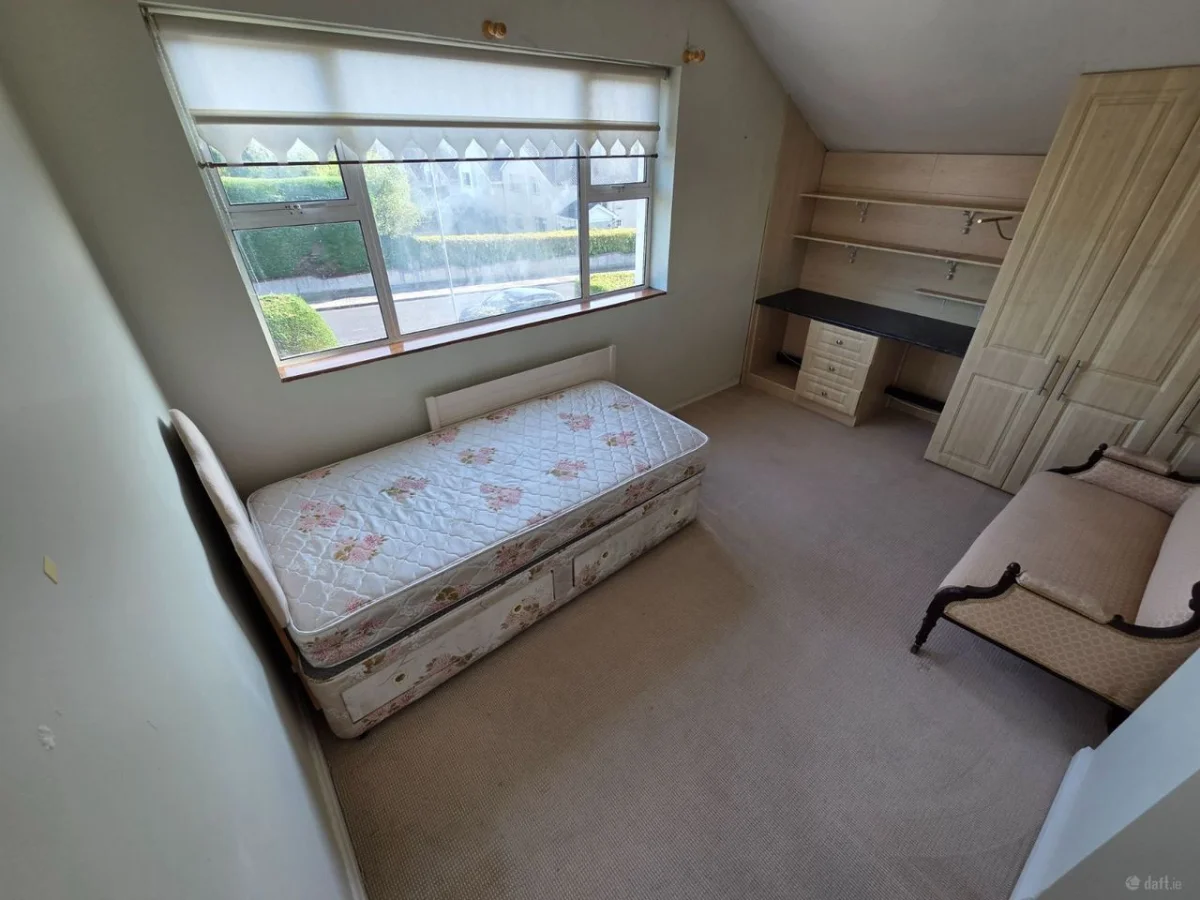
A spacious double bedroom with built-in wardrobes and a fitted vanity unit.
Family Bathroom
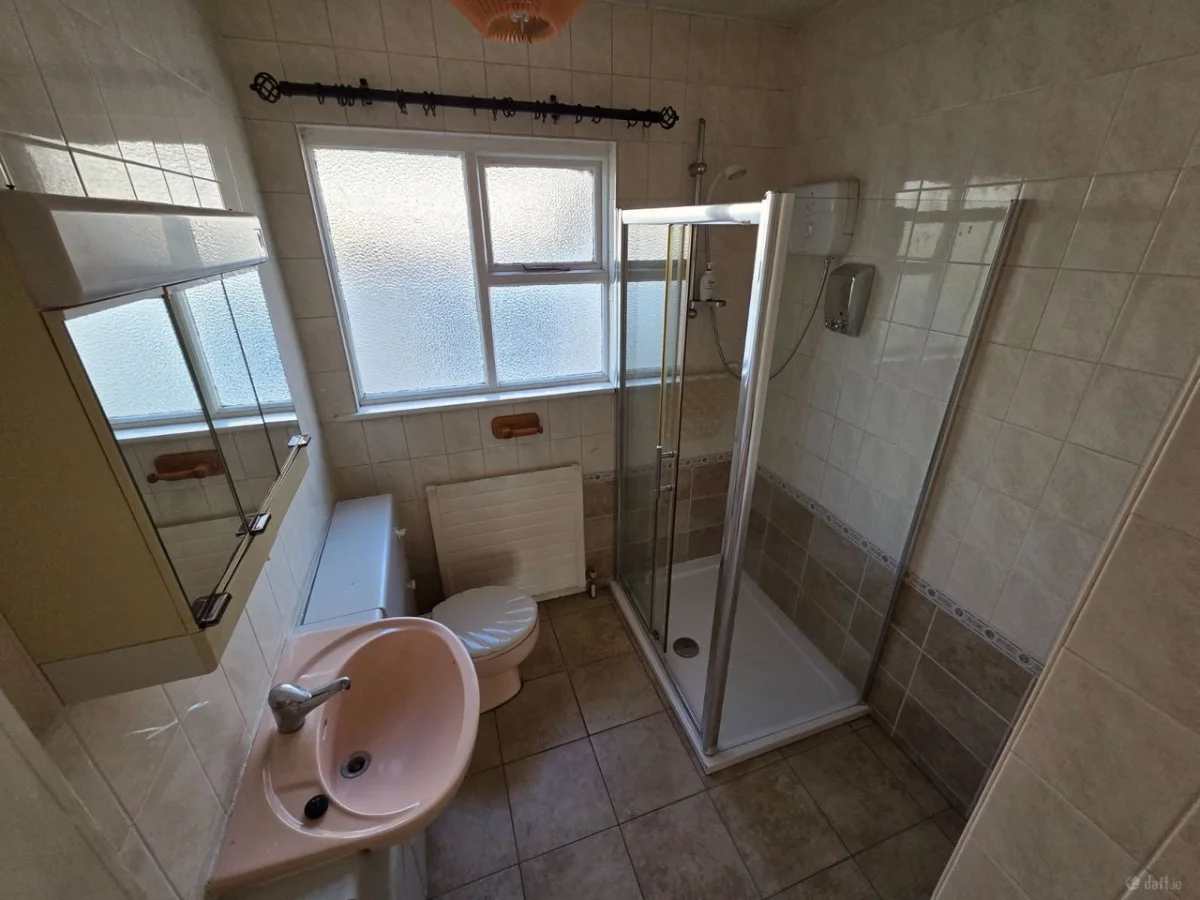
A fully tiled family bathroom comprising WC, wash hand basin, and corner shower enclosure fitted with an electric shower.
Hot Press
Exceptionally large walk-in hot press providing excellent linen storage and additional household storage space.
Outside: Set behind a mature front boundary hedge, the property enjoys a wonderful sense of privacy and seclusion while maintaining an attractive street presence. The cobble-lock driveway provides ample off-street parking.
To the rear lies a magnificent, beautifully landscaped garden offering exceptional privacy, with mature hedging and a variety of colourful shrubs. A generous patio area provides the perfect setting for outdoor dining and entertaining, while a substantial outdoor utility shed offers excellent additional storage and practical workspace.
Internal Floor Area: Approximately 165 sq.m. (1,776 sq.ft.).
Additional Features
Heating: Oil-fired central heating, complimented by an open fireplace with back boiler and the added benefit of solar energy panels, providing an efficient and versatile heating system.
Windows: Double-glazed windows fitted throughout.
Downloads

Scan to view this property on your phone
Download QR codeGet in touch
about this property
Mortgage
Calculator
Disclaimer: These calculations are estimates for illustrative purposes only. This calculator excludes government schemes such as the First Time Buyer Scheme, stamp duty, legal fees, and other associated costs. Actual mortgage terms may vary based on your financial circumstances and lender requirements. We strongly advise you to get in touch with us for detailed information and professional mortgage advice tailored to your specific situation.